
Back to Projects
Aramesh Tower
About Project
Project : Aramesh Tower
Client: Eng. Mehdi Seif Tabar
Location: Babol_Saheli Boulevard
Type: Residential
Area: 2650 m2
Year: 2023
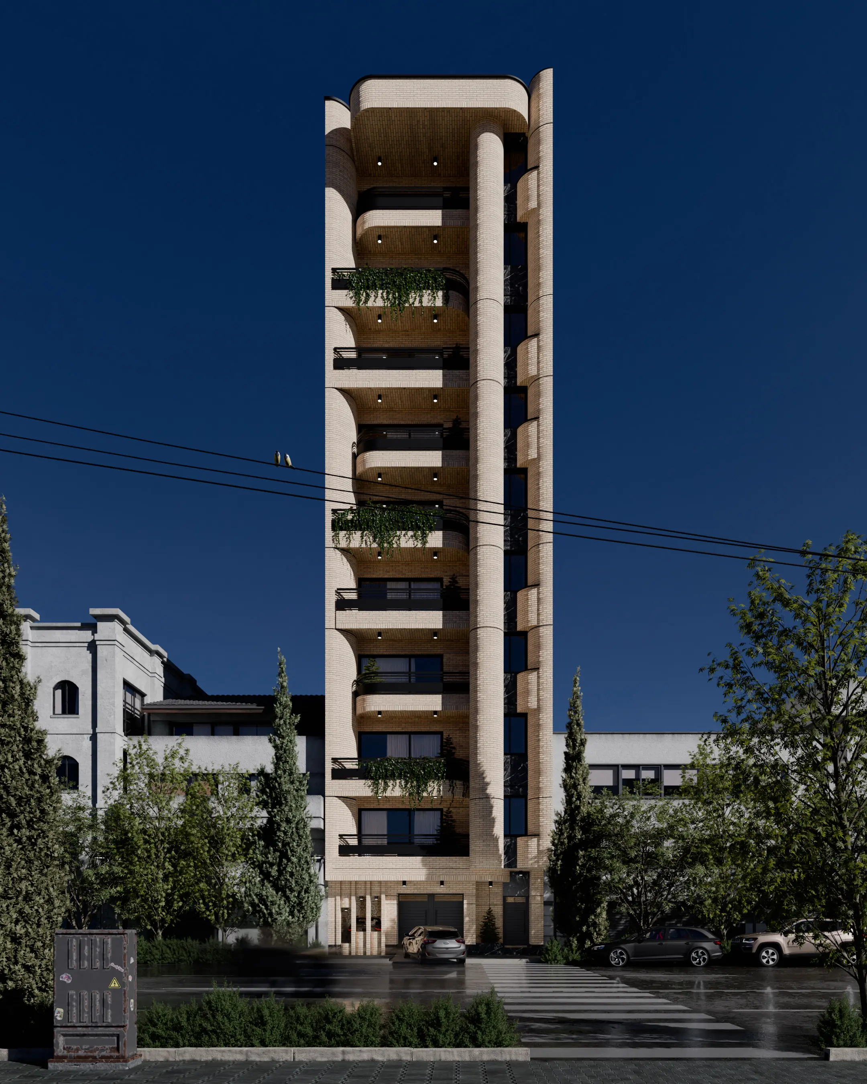
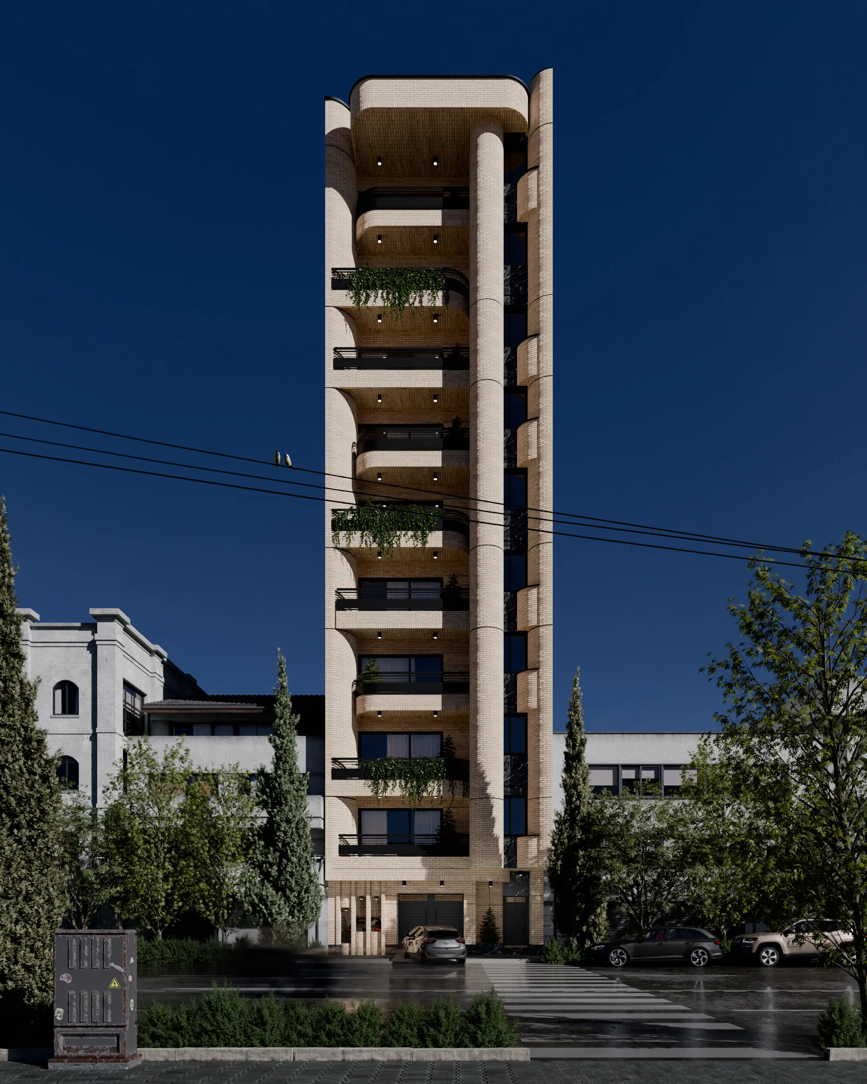
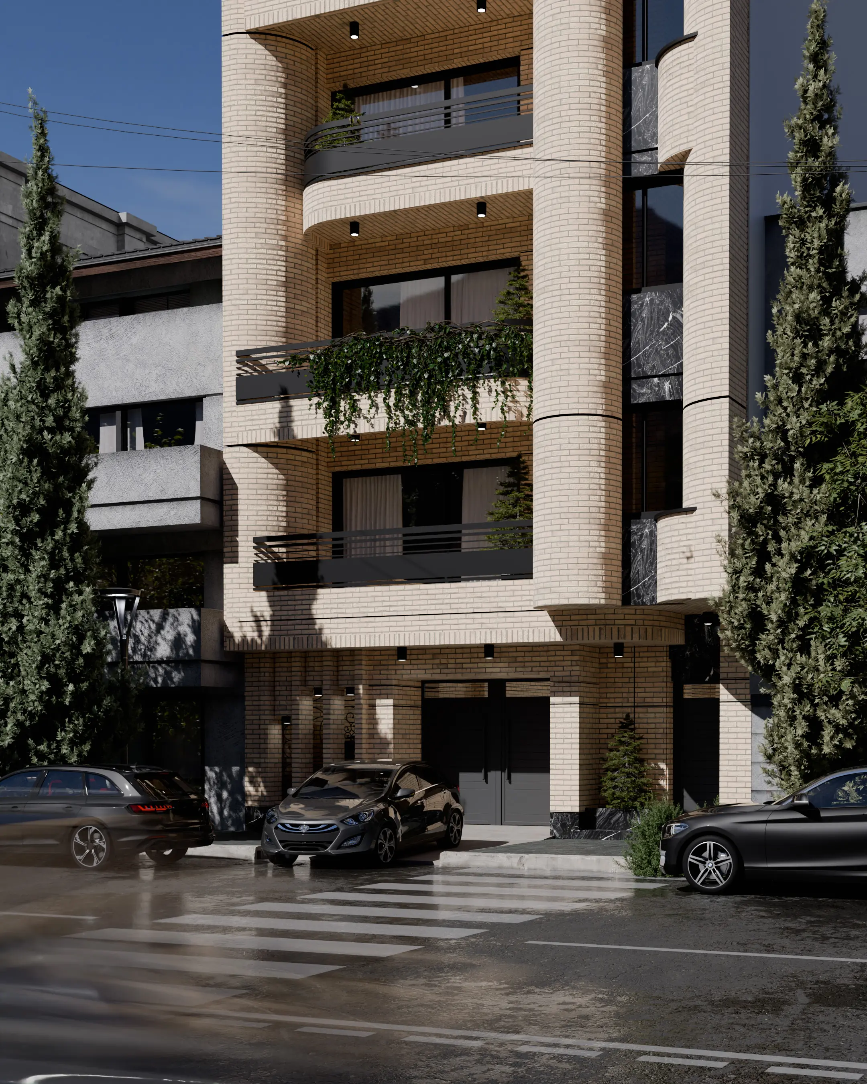
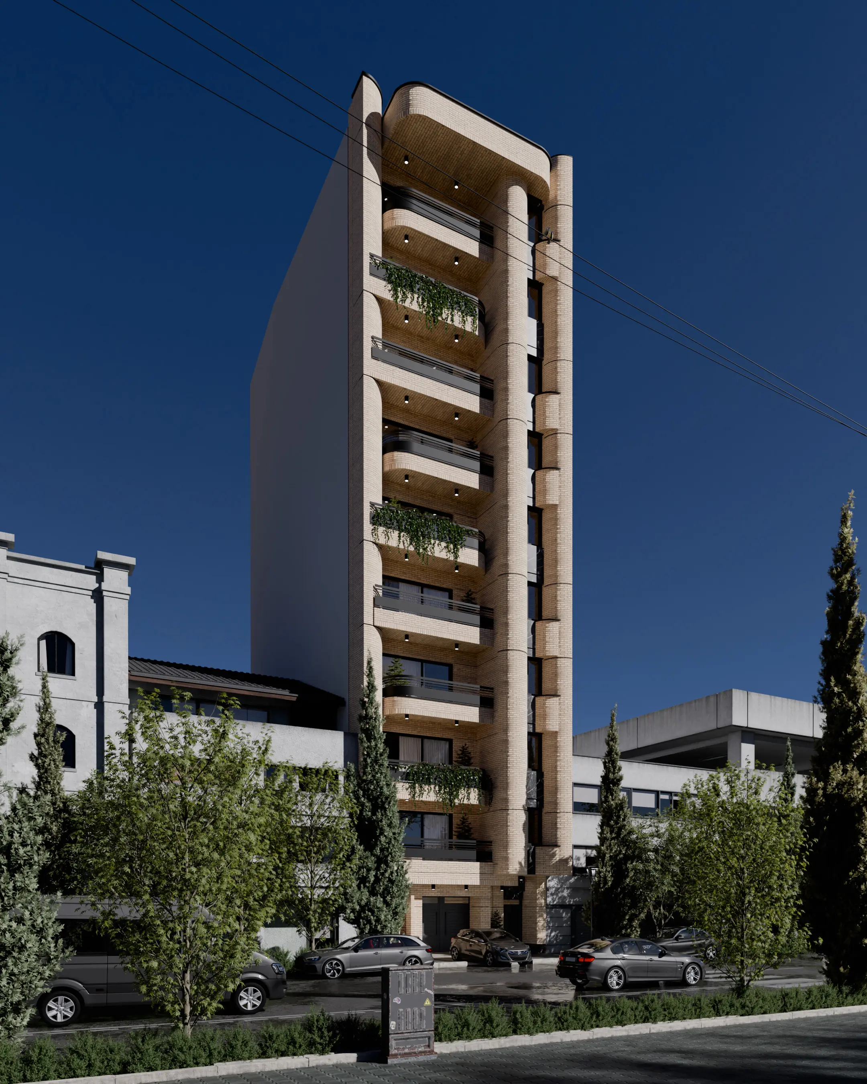
The Aramesh Project, due to its narrow width in proportion to its height, will create a distinctive presence within the regional contex. The use of brick as the primary façade material conveys a sense of Authenticity to the building, while the project’s vertical lines evoke a strong connection to the ground in the perception of both occupants, and viewers. In addition, by introducing an architectural re ces the design seeks to emphasize the project’s inviting character. Curved surfaces in the terraces and scattered points along the Building’s height have been incorporated to visually reduce the perception of vertical scal.
Image Gallery