

Back to Projects
Project: Villa 425
About Project
Project: Villa 425
Client: Mr. Hajibabaei
Location: Khezershahr
Type: Residential
Area: 540 m2
Year: 2022
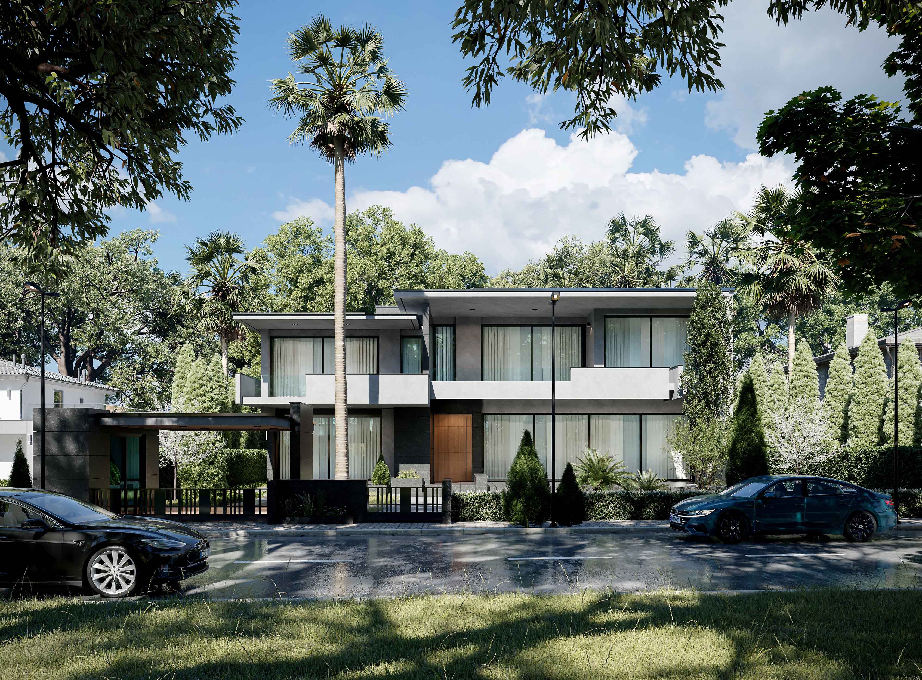
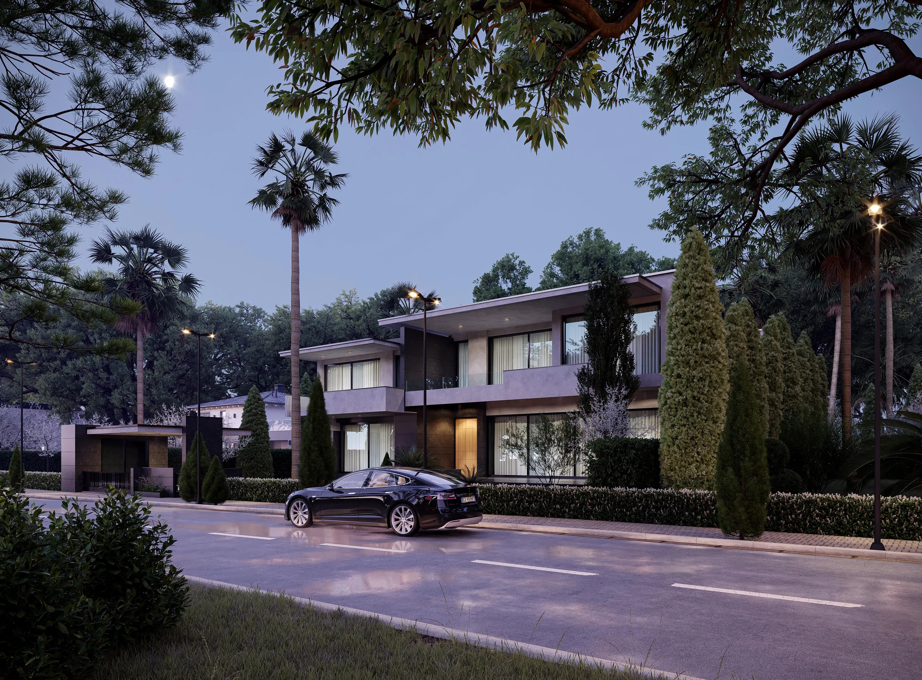
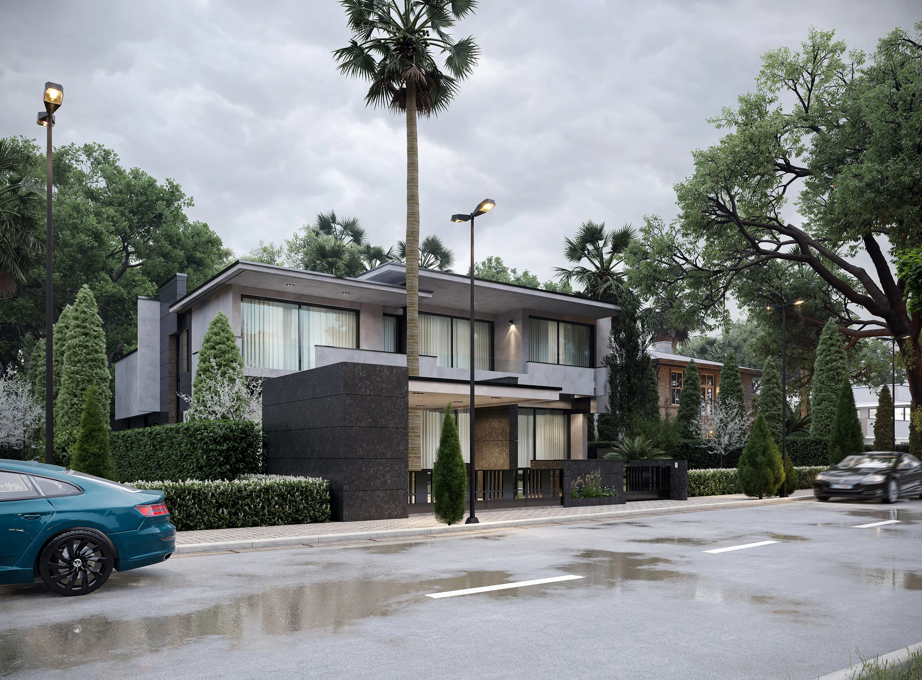
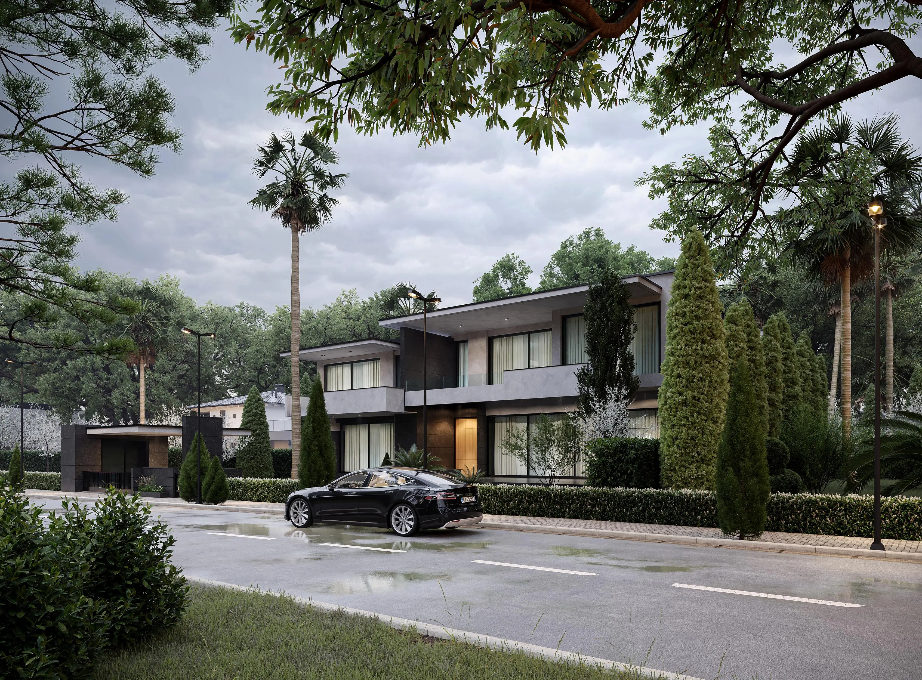
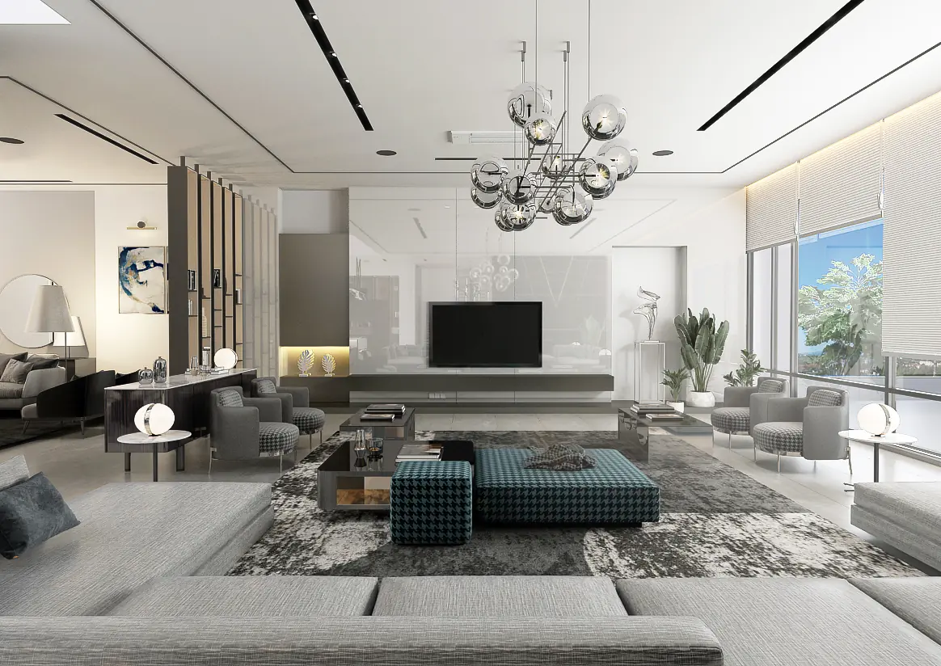
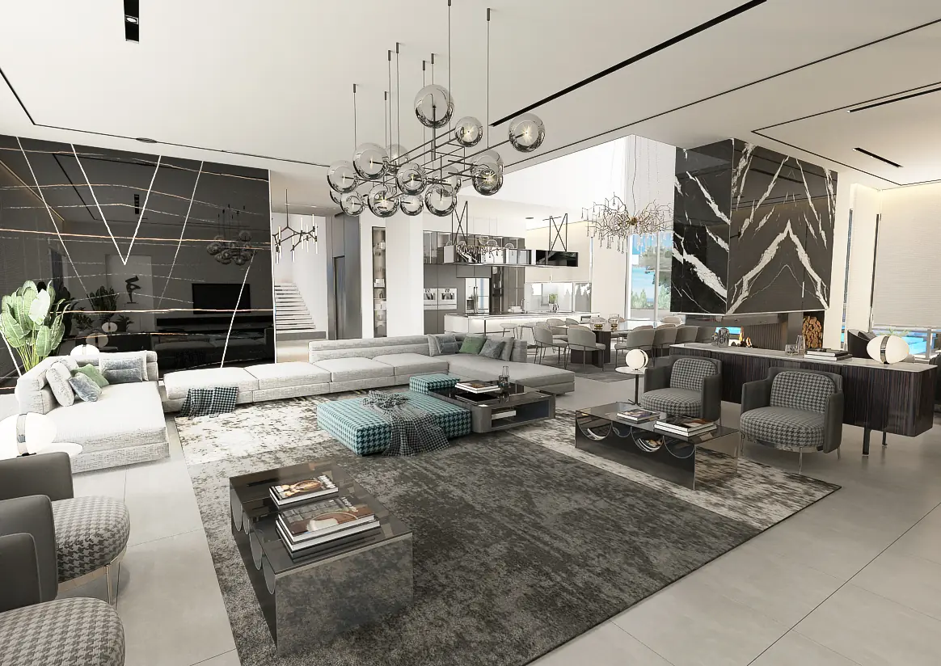
In this project, our approach was climate-oriented; indicators such as humidity, rainfall, and air flow have significant impacts on the comfort of residents. Therefore, our effort was to stretch the plan along the east–west axis, increasing the building’s exposure to the coastal-to-forest winds and creating zones of suction and pressure, in order to achieve desirable natural ventilation throughout the project. In addition, the visual connection of residents with the surrounding environment, as well as the use of natural light, led us to employ a greater degree of transparency in defining the project’s overall form.
Image Gallery