

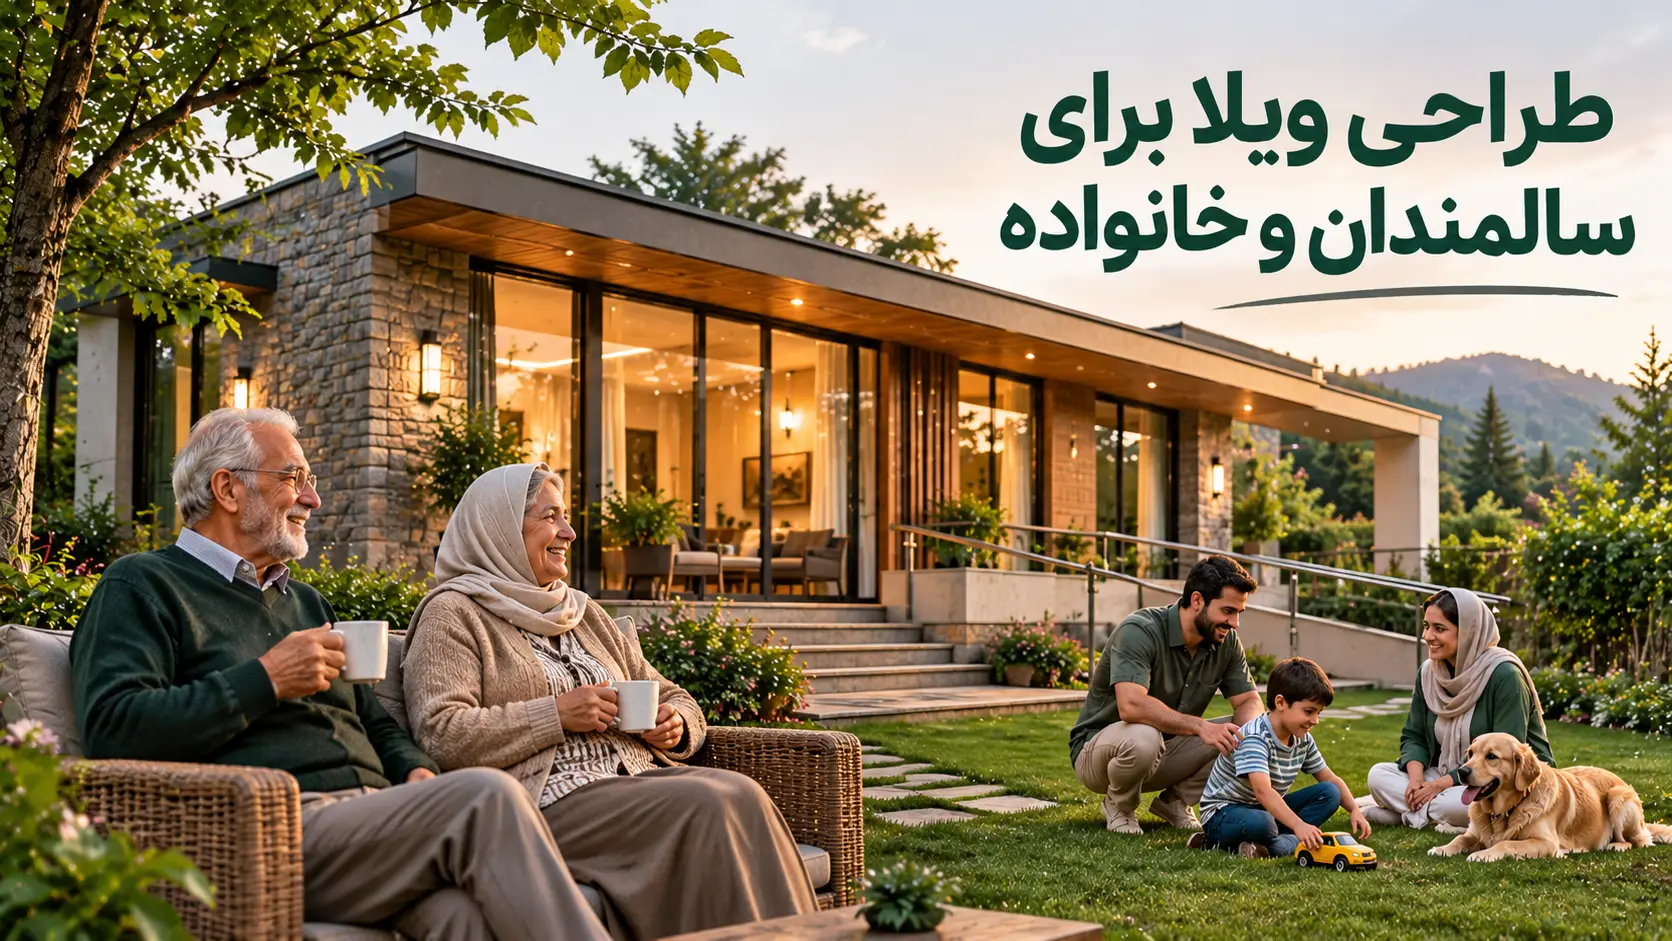
A family villa should reflect how its occupants and visitors actually move. Discuss entrance access, stairs, sleeping areas and bathrooms with your architect before settling on a plan. This guide is not a substitute for individual assessment or applicable local regulations.
Follow the whole route
Consider the path from the car to an entrance, including slope, rainwater and a possible step-free route. A single-storey layout may help with internal movement but does not automatically solve an inaccessible entrance. In a two-storey home, discuss whether essential rooms can be accommodated on the entrance level.
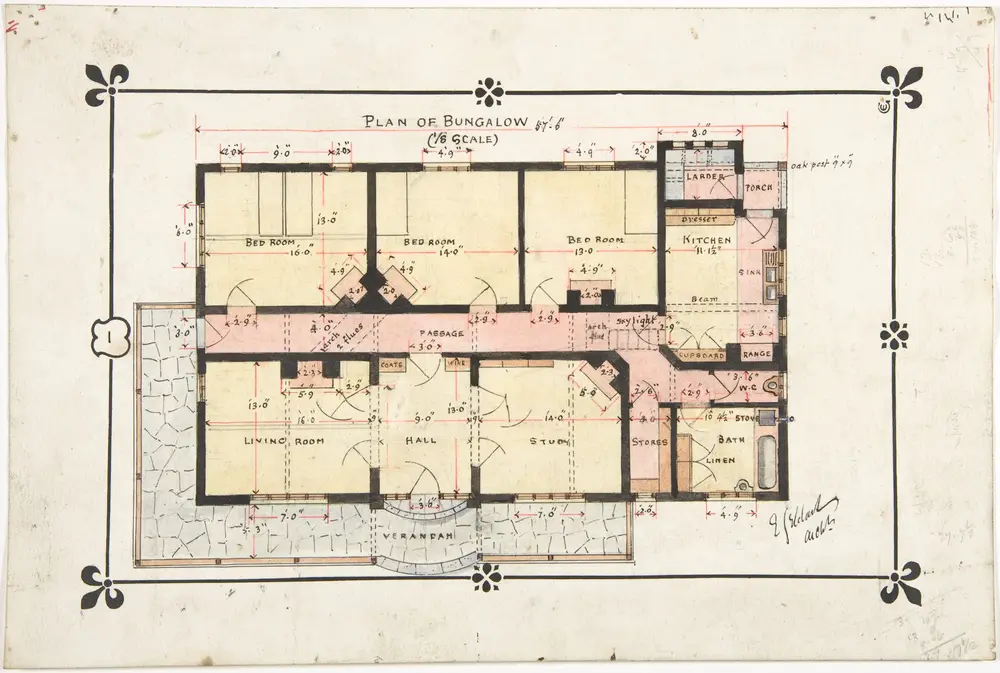
Bathrooms, stairs and lighting
Plan doors, room to move, handrails, suitable grab-bar backing and lighting around the actual user's needs. The National Institute on Aging offers general home-safety suggestions; local requirements and professional design still apply.
Discuss needs with the person concerned and consult relevant specialists where appropriate. See our single-storey and duplex comparison or contact Charsou about your project.


No comments yet. Be the first.