

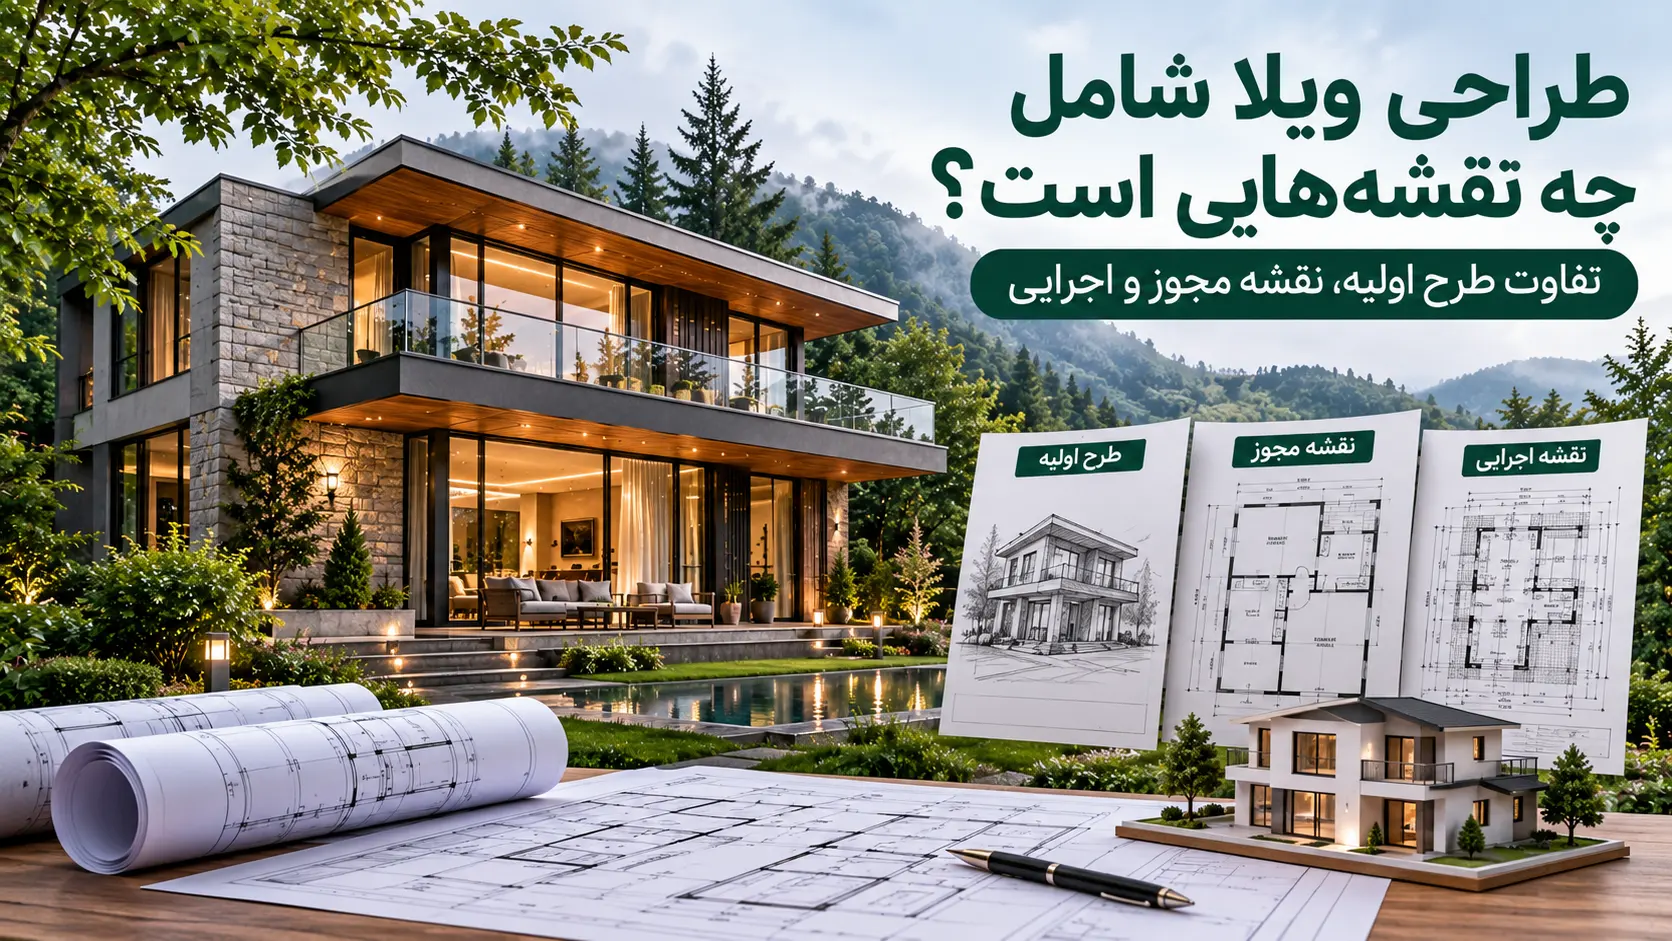
Does a villa design proposal include just visualisations, or also permit and construction documents? Ask for a written scope before comparing fees.
From brief to concept
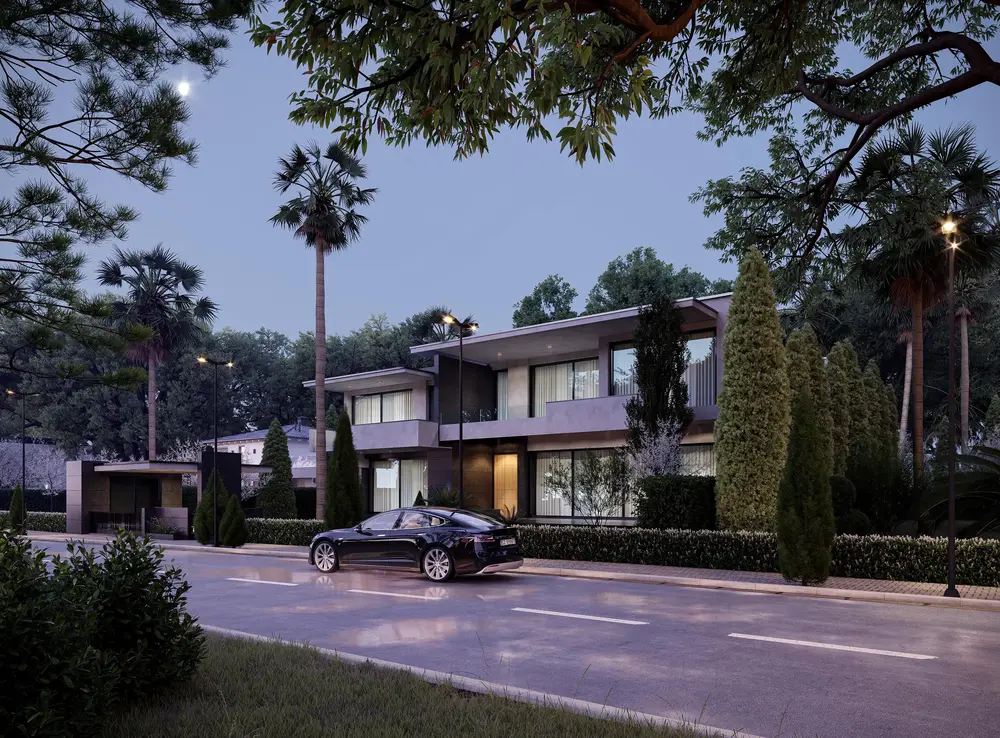
A concept explores needs, site and spatial relationships; its deliverables depend on the agreement. A rendering can communicate appearance but does not replace technical drawings.
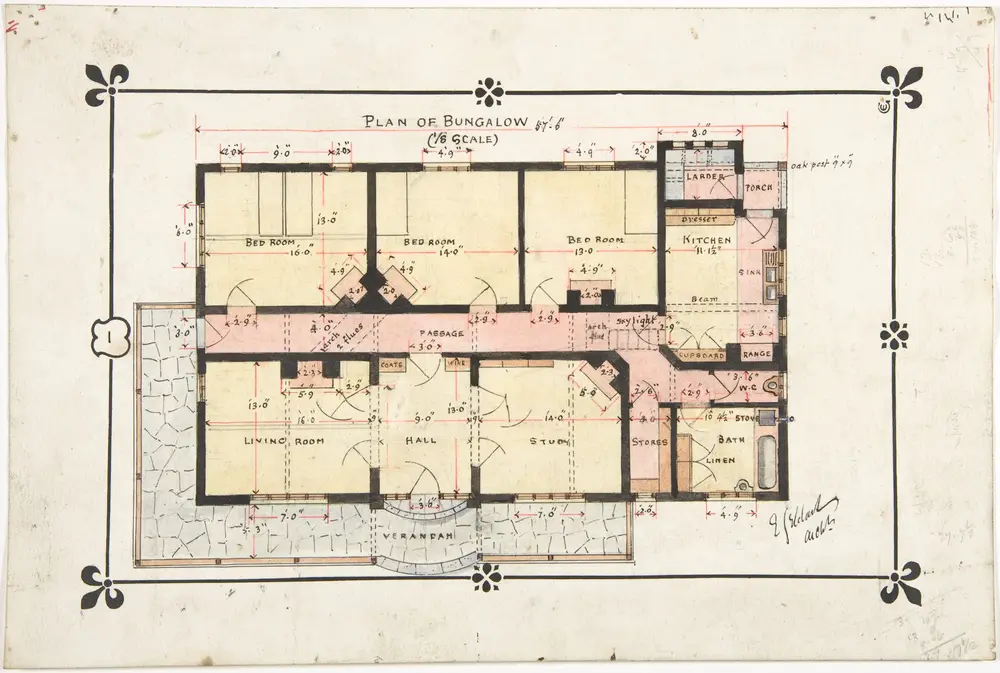
Permits and construction information
Requirements for permits depend on the relevant local authority; submitting drawings does not guarantee approval. Construction documents may include dimensions, details and specifications, coordinated with structural and building-services specialists. Define the deliverables and responsibilities in your contract.
The RIBA Plan of Work distinguishes concept, spatial coordination and technical design; it is an international reference, not Iranian permitting law. See our drawing guide or contact Charsou.


No comments yet. Be the first.