


A kitchen island should improve everyday work and circulation, not just fit into a rendering. Decide whether you need preparation space, seating, storage, a sink or a cooktop before choosing its size.
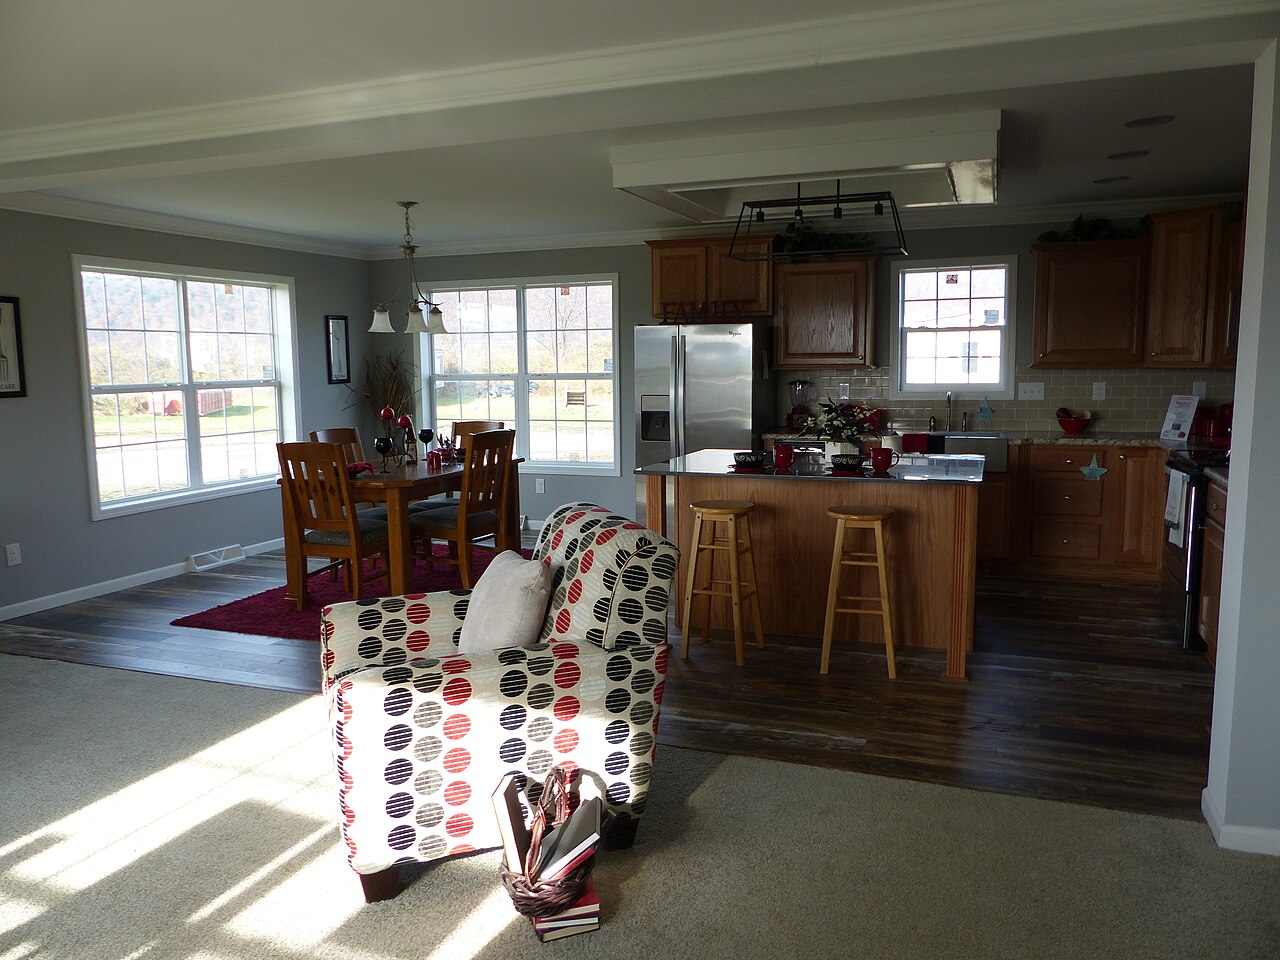
Test access and workflow
Review clear space around open appliance doors, occupied seats and people working or passing. Assess the refrigerator, sink and cooktop together; the NKBA guide describes the work triangle as a planning tool, not a substitute for your household's needs.
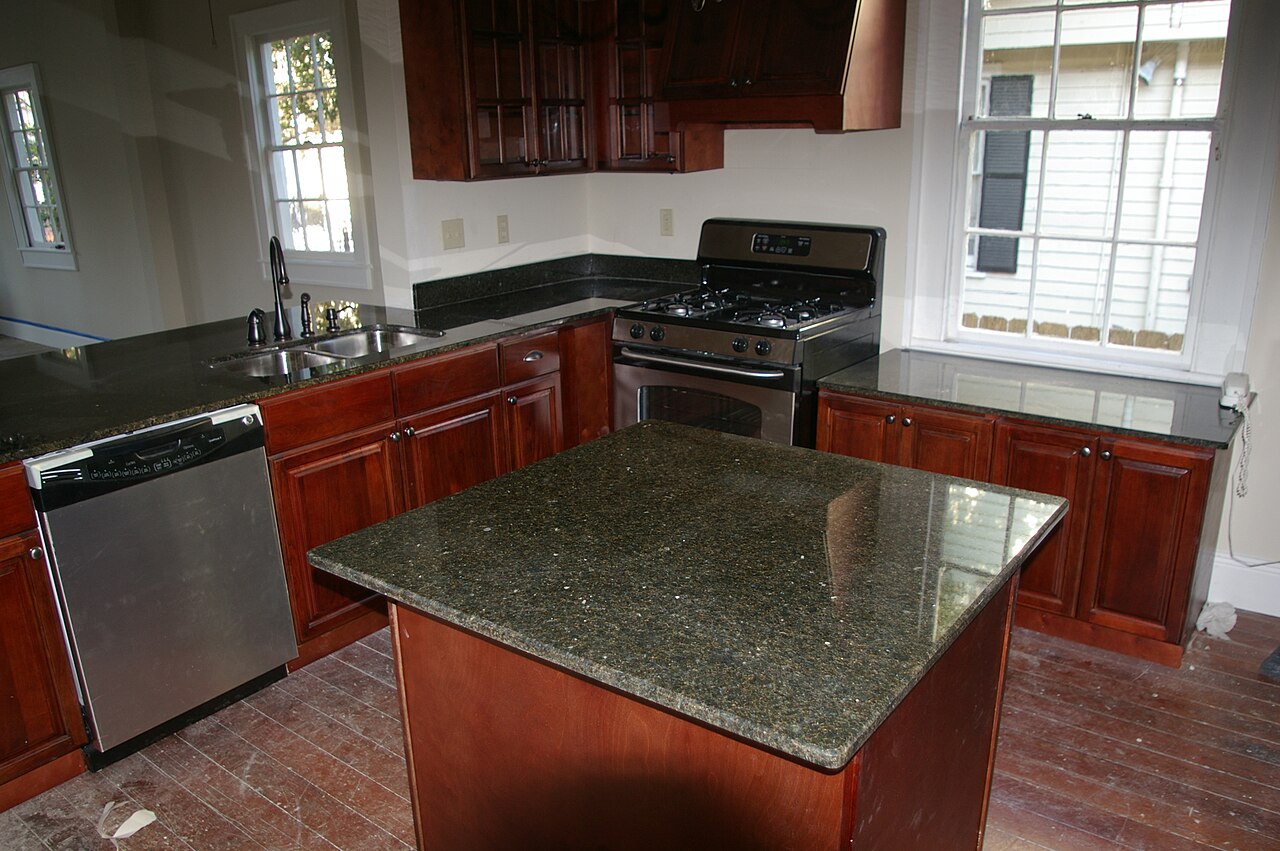
Discuss plumbing, electrical work, safe clearances and the hood duct before fixing the layout. The EPA cooking ventilation guide explains the role of outdoor-venting hoods. A peninsula, movable table or clear floor may work better in some kitchens. Contact Charsou to discuss your plan.





No comments yet. Be the first.