


A terrace can be a delightful place to enjoy the rain, but comfort depends on more than its visible finish. Drainage, waterproofing, connections and maintenance deserve attention from the beginning. This is an overview, not construction instructions; details depend on the project and applicable requirements.
First, look at what is below
Everyday names vary, so identify the actual construction: is the space exposed to rain, and is there a room below? A terrace above a room also acts as its roof. Its water-control layers and drainage need to work together. See Building Science Corporation’s discussion of walkable roofs.

Follow the water
Ask where surface water goes, where it leaves the building and how drains can be maintained. Slope, outlet capacity and any drainage within the assembly depend on the design. The National Research Council of Canada discusses drainage and protected-membrane assemblies; its examples are not a substitute for local design.
Tiles are not the whole waterproofing system
Do not assume tile grout alone is a permanent waterproof barrier. Water can reach underlying layers in many assemblies, so the membrane, protective layers and drainage must be coordinated with the chosen system. Ask who will inspect the waterproofing before it is covered and whether an appropriate test is planned.
Wall, door and railing connections
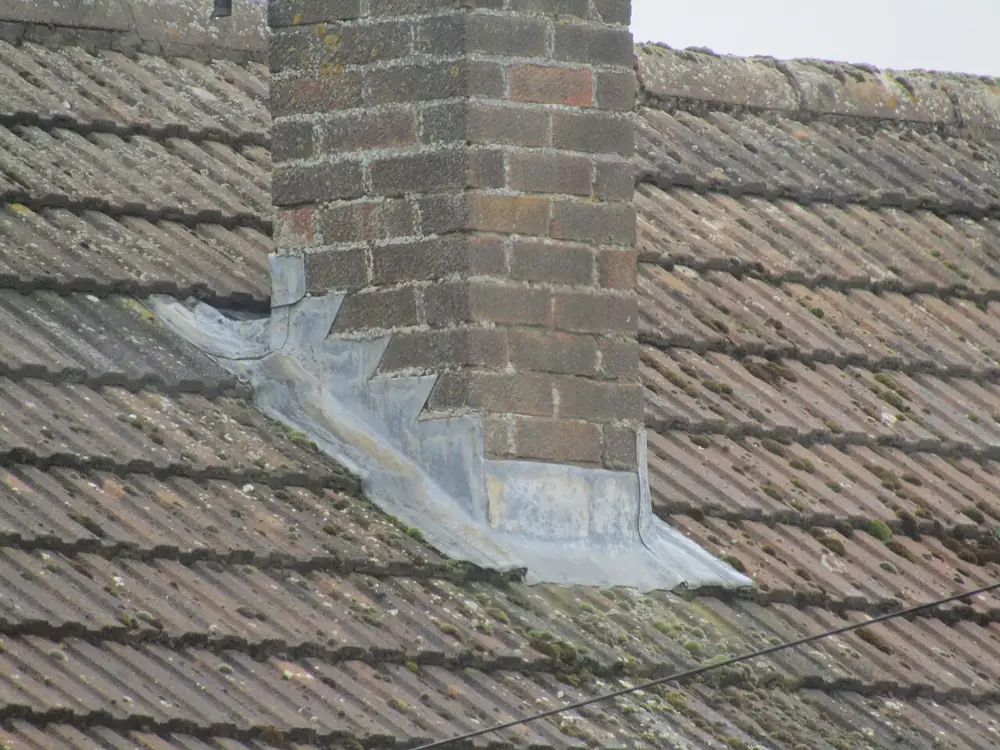
The junction between terrace, wall and threshold needs coordinated flashing and water-control layers. Discuss safe access at the doorway as well as rain control. Railing connections must be designed for structural loads and coordinated with waterproofing; adding fasteners later can compromise the assembly. Ask the relevant professionals to check applicable safety requirements.
Use and maintenance
Check the flooring manufacturer’s suitability for outdoor and wet conditions, and keep outlets accessible for cleaning. Consider sun, wind-driven rain and privacy together. For students, trace the indoor and outdoor levels, layers, water paths, railing connection and outlet in the plan, section and construction details. If the drawings do not show a detail, ask the designer rather than inventing it.
If a ceiling below is already damp, ask a professional to investigate before covering the stain: water can travel away from its entry point. Contact Charsou to discuss your own project.




No comments yet. Be the first.