
Back to Projects
Firoozeh House
About Project
Project: Firoozeh House
Client: Mr.Ramzan Tabar
Location: Babol_Bandpey
Type: Residential
Area: 400 m2
Year: 2024
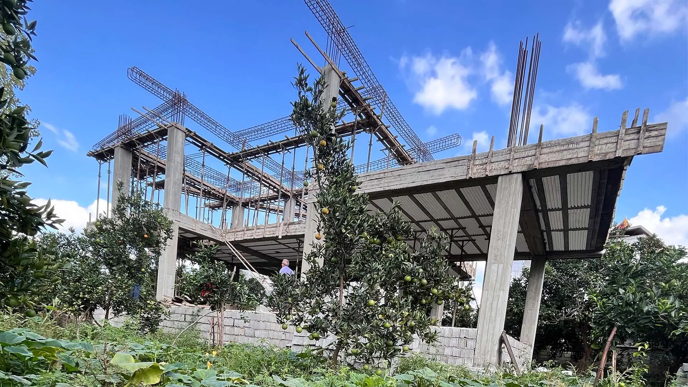
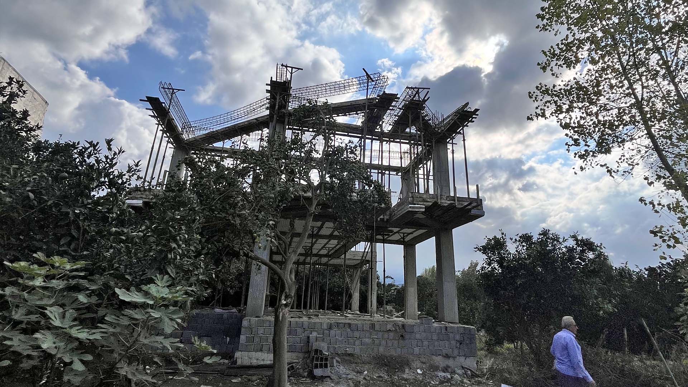
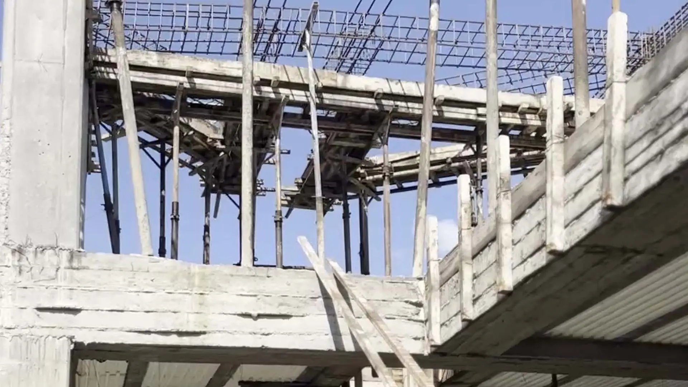
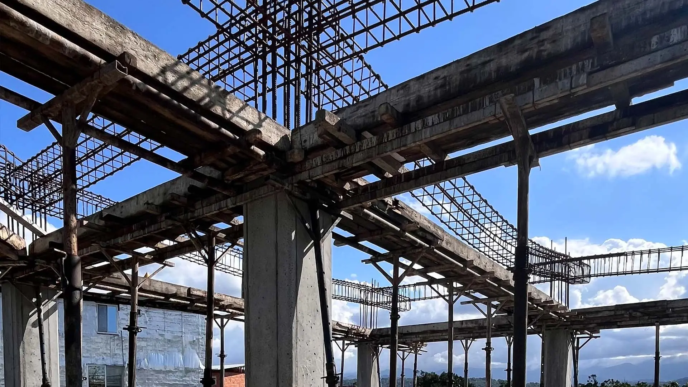
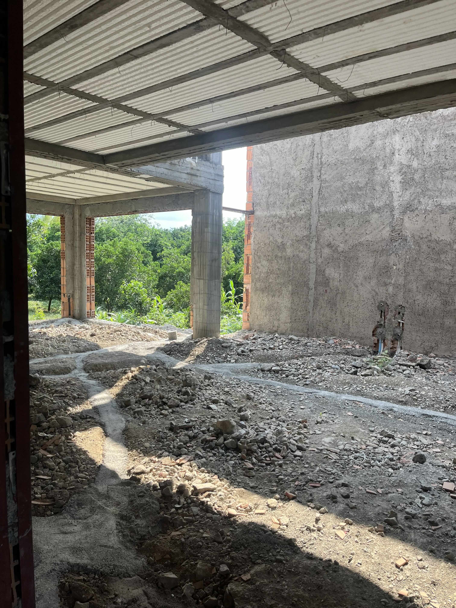
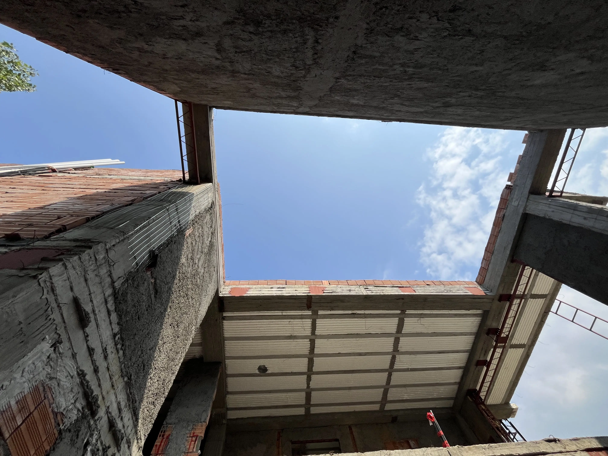
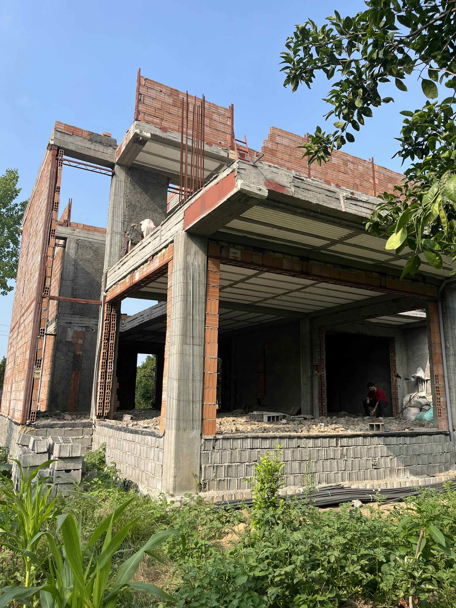
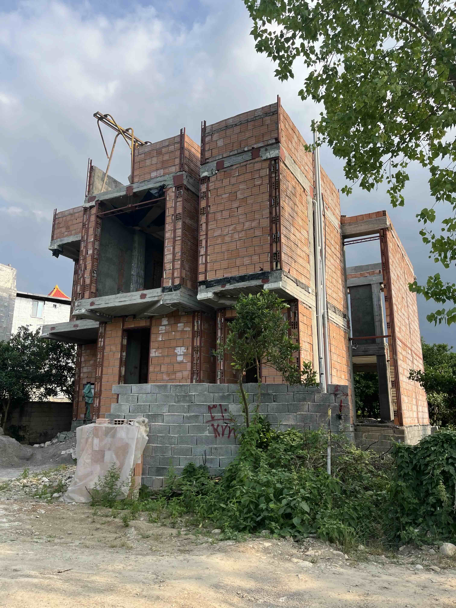
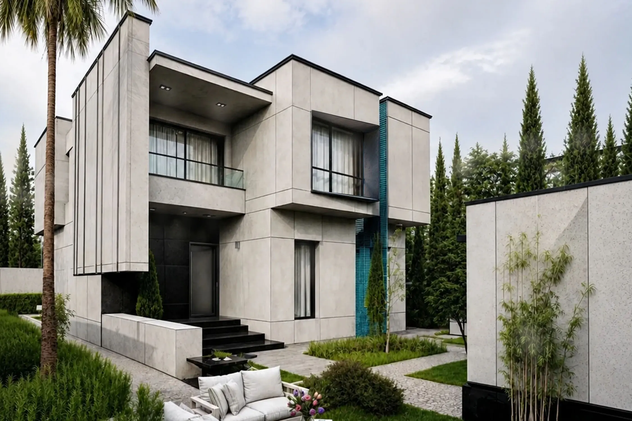
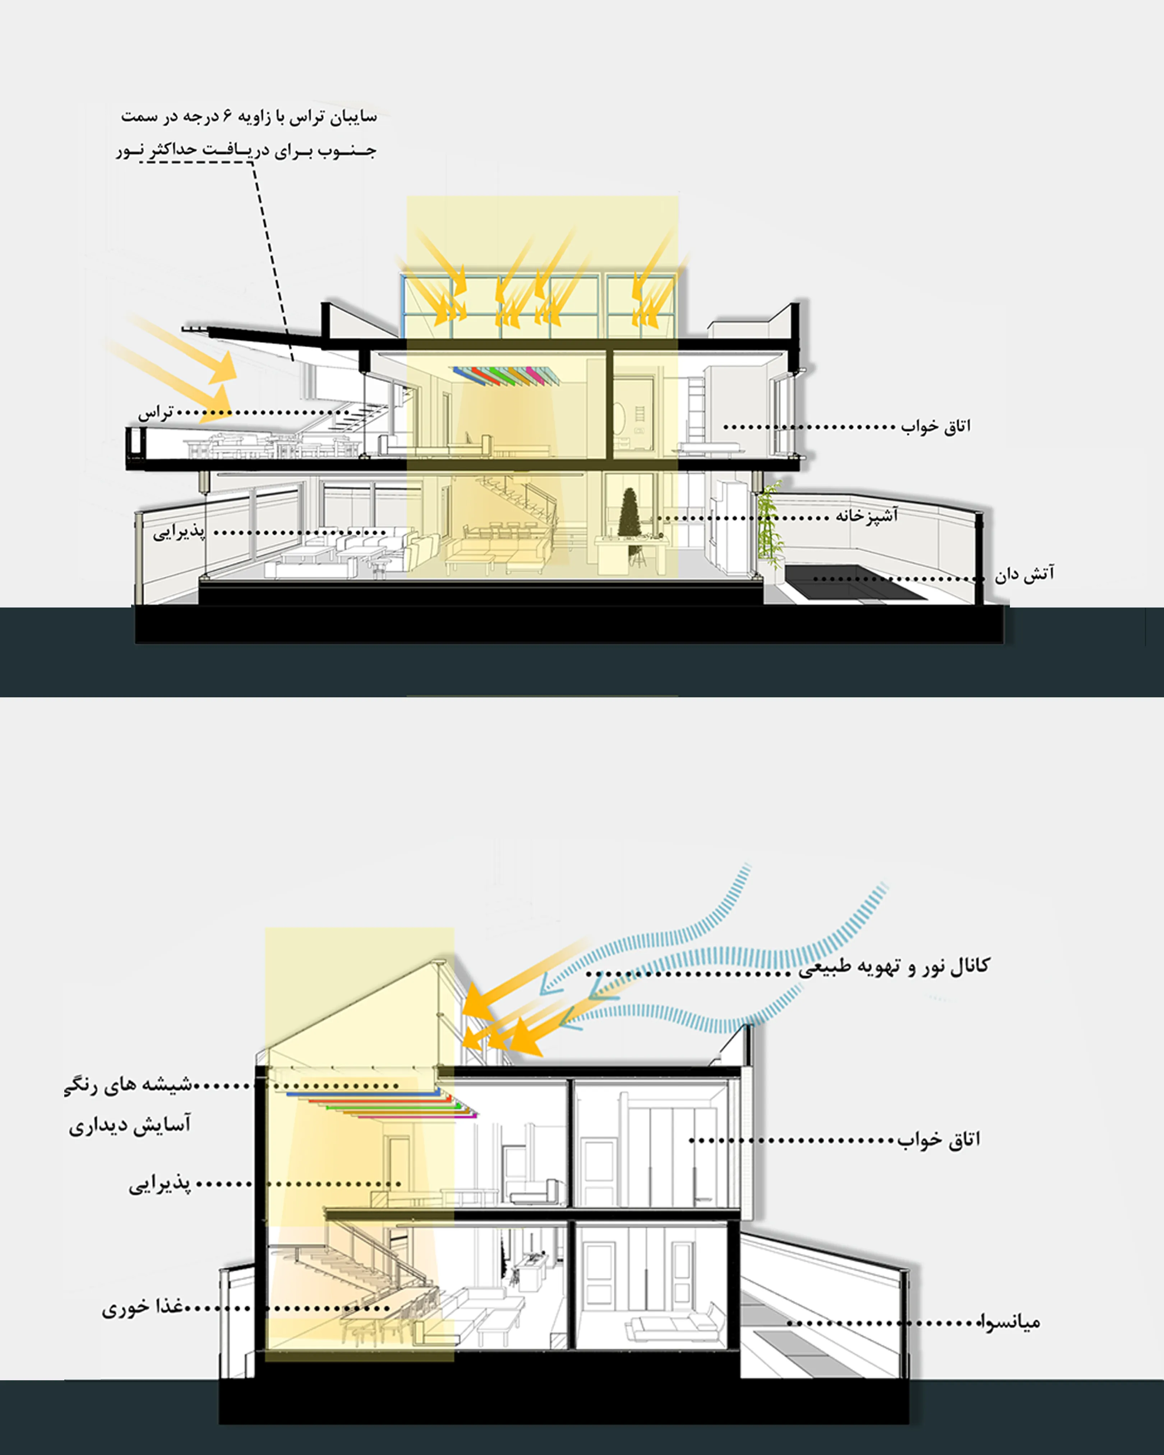
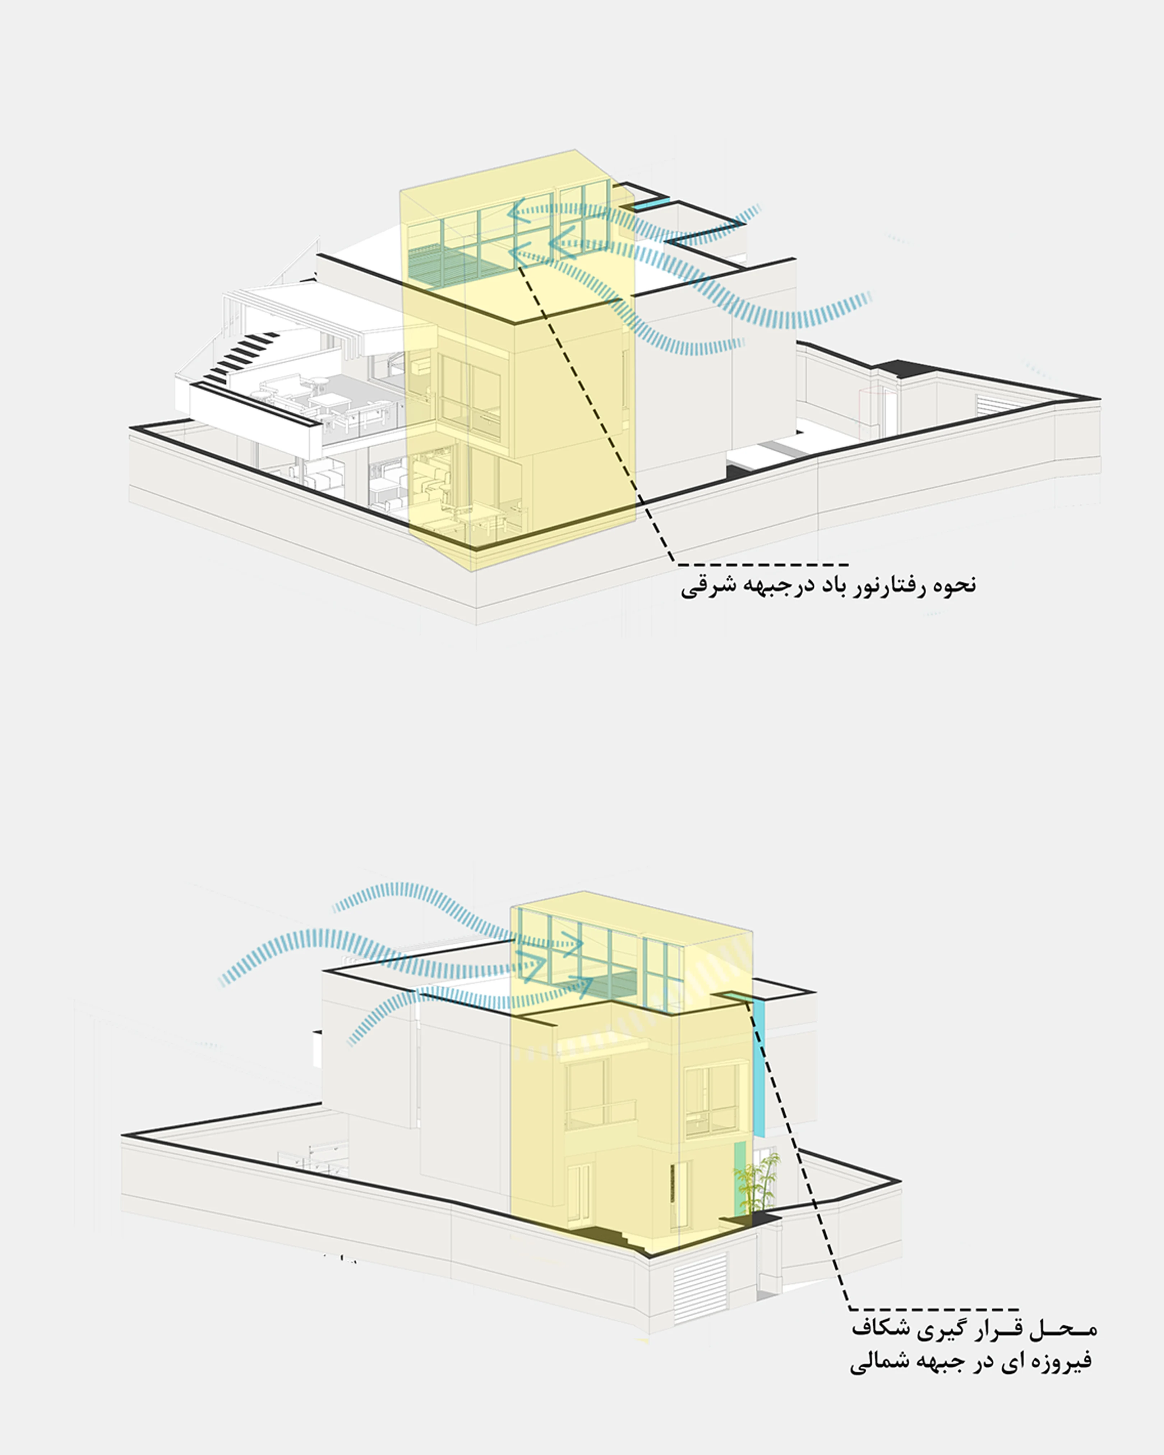
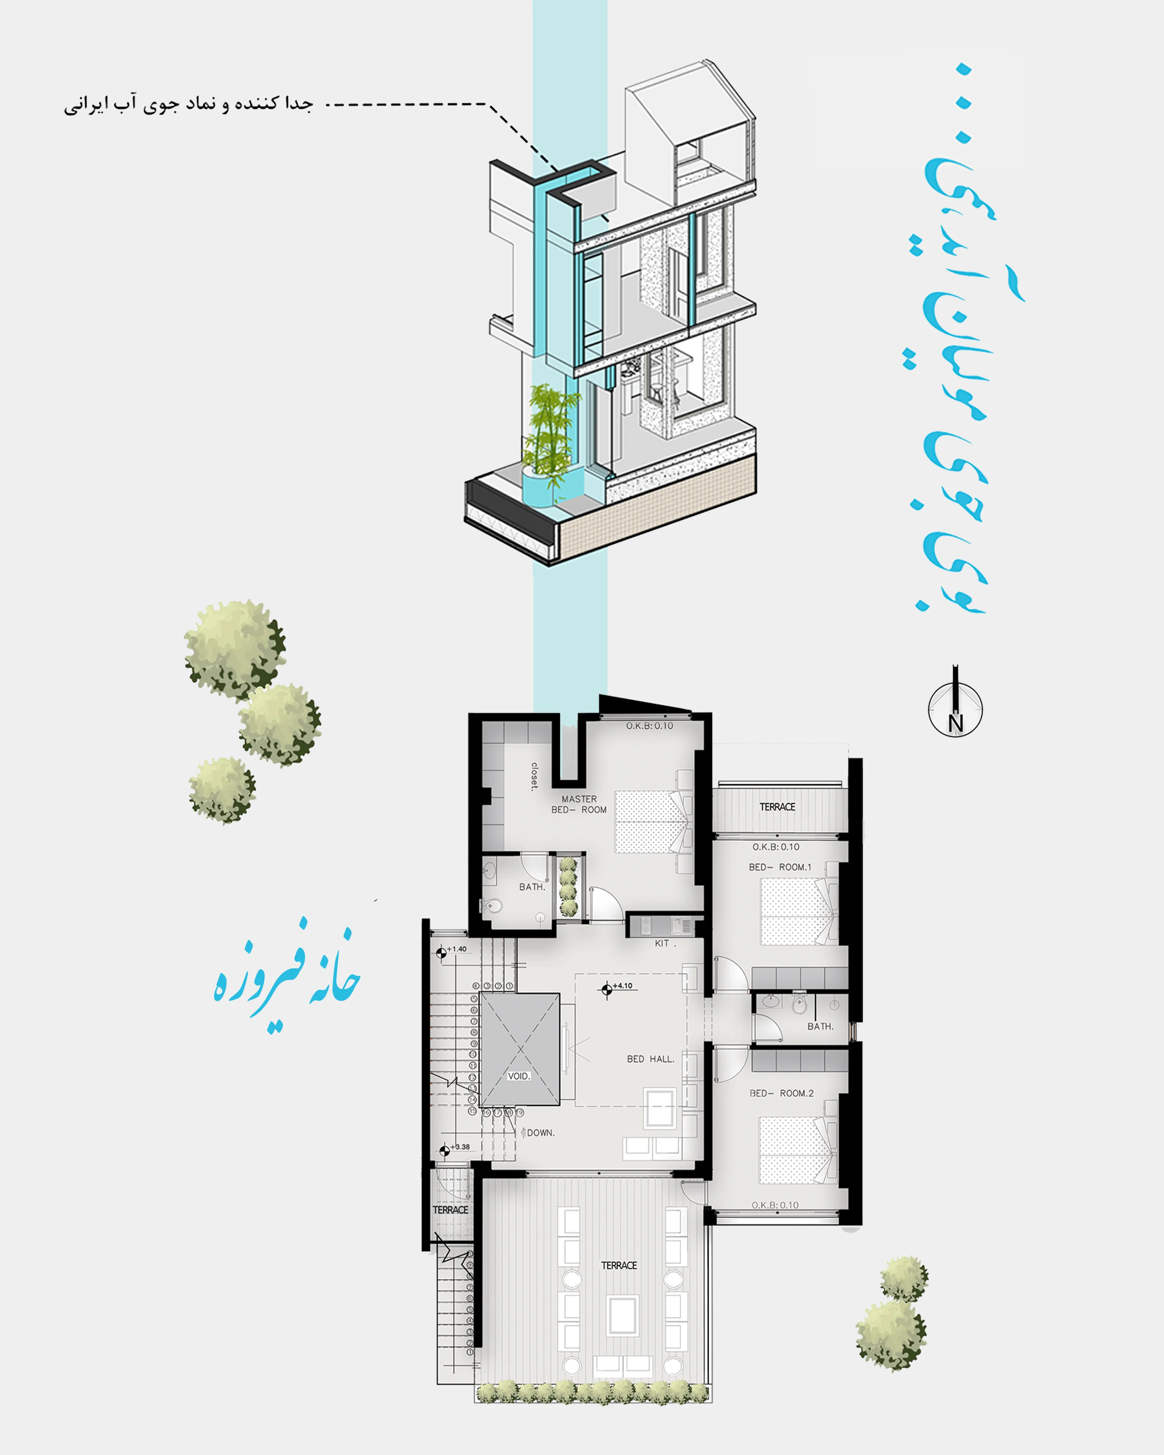
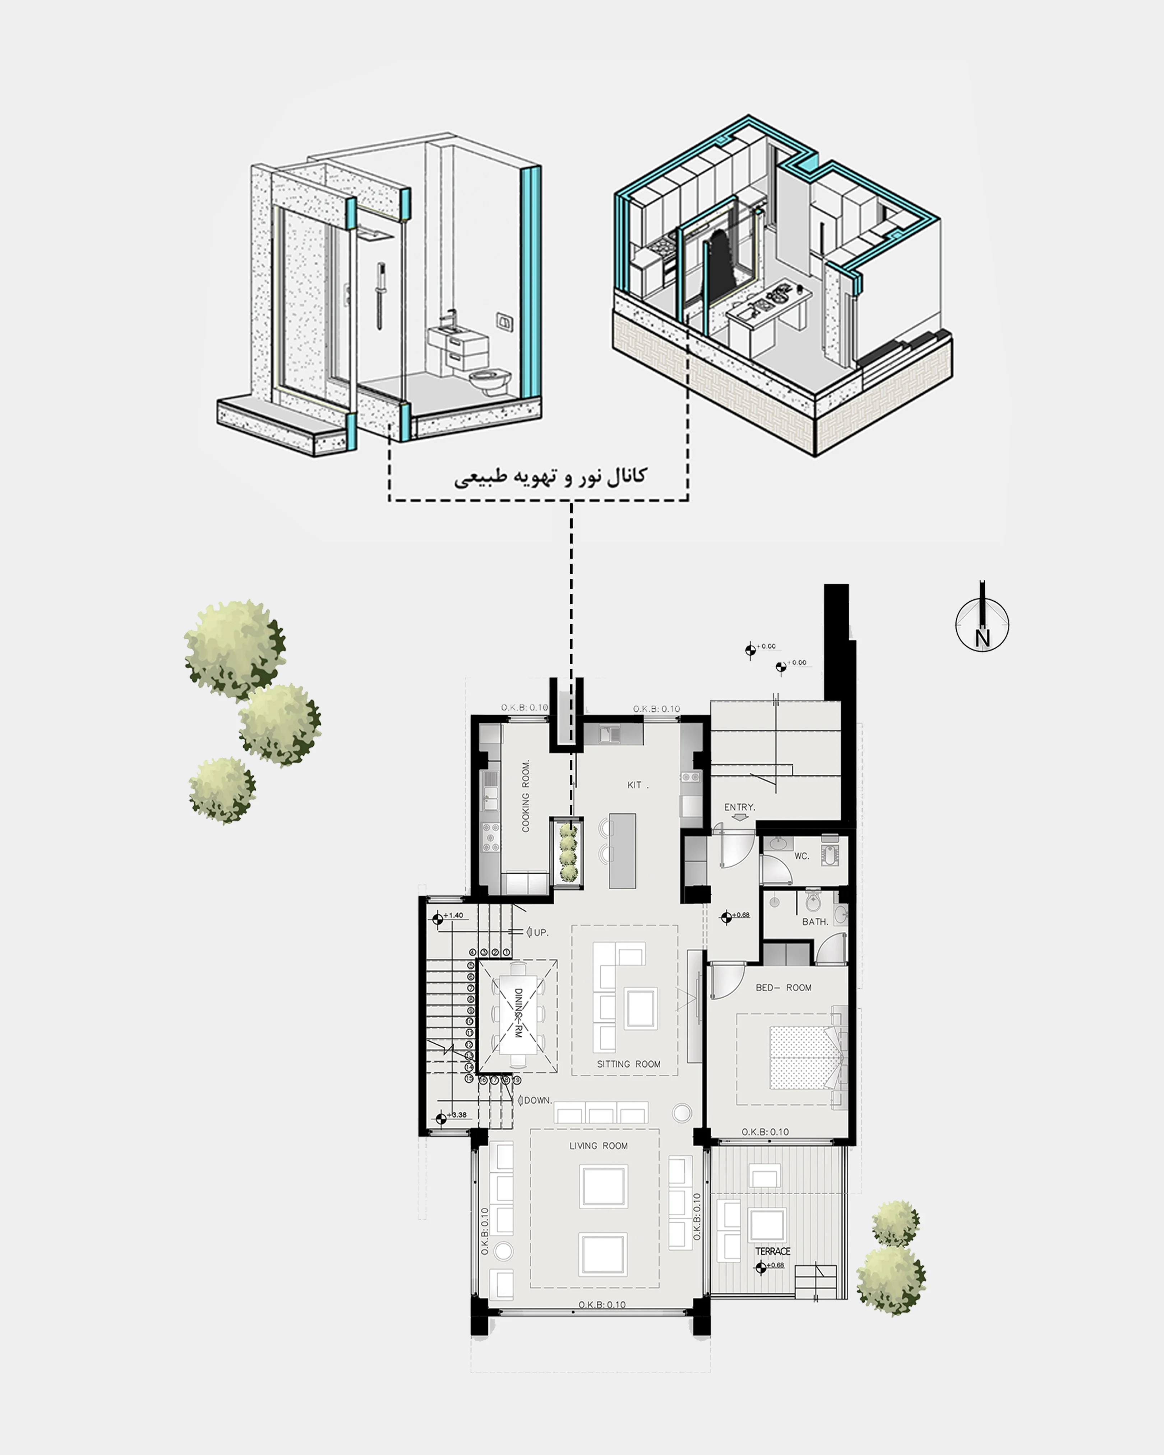
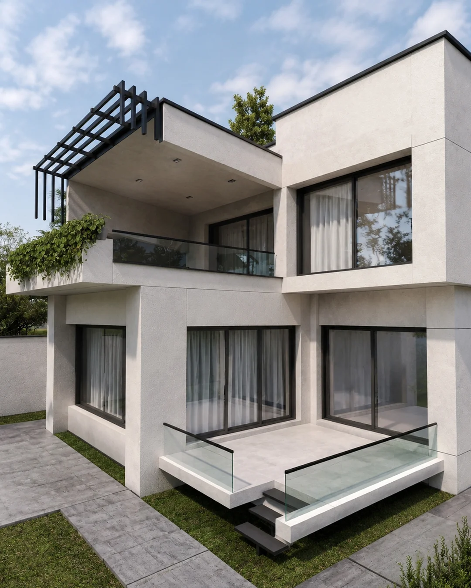
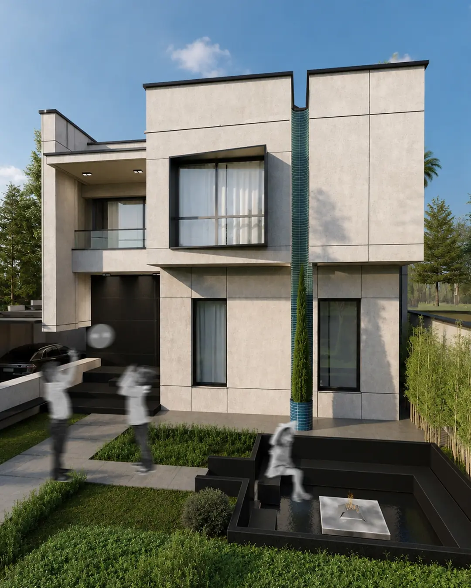
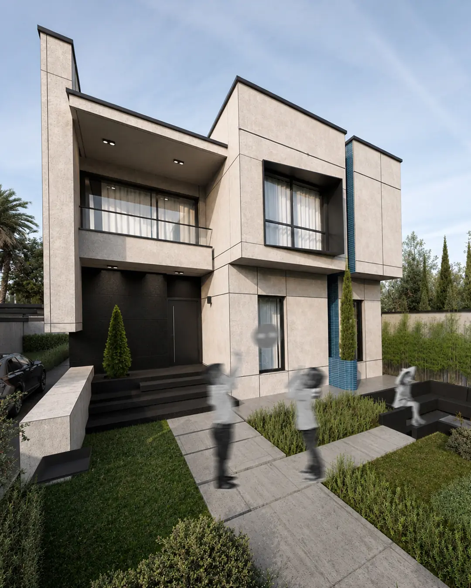
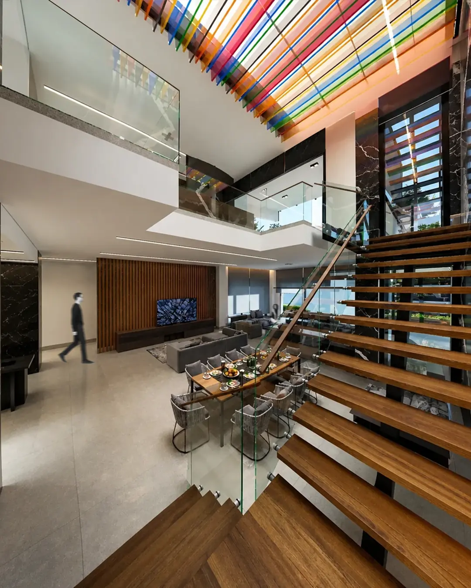
The fourfold division of the world in traditional cosmology, along with ancient conceptions that likened the earth to a structure with four arches—while paying special attention not only to the four directions but also to the central point—led us to employ the Chahar- Soffeh pattern. This scheme, which was well aligned with the essence of Iranian architecture, not only provided appropriate responses to diverse functional needs but also successfully fulfilled the builders’ climatic and environmental requirements. By incorporating the idea of the badgir (windcatcher) in this project, we sought to significantly enhance natural ventilation. Considering the regional climate, the western façade of the building was managed in such a way that the project’s form, space, and function would not be compromised. In keeping with the spirit of the Chahar- Soffeh model, the source of light was placed at the center of the building and oriented toward the east, so that it could serve both as the entrance of light and as the heart of life.
Image Gallery
Construction Gallery