

It was 4:12 in the morning on 2 July 1957 when the ground in Mazandaran shook: the Sangchal earthquake, magnitude 7.1. More than 1,500 people died, and it was felt as far as Babol and Amol. Forty-seven years later, on 28 May 2004, the magnitude-6.3 Baladeh earthquake was another reminder: at least 54 dead, 28 of them under landslides, and 80 villages damaged in Mazandaran.
Many people associate earthquakes with Kermanshah, Bam or Tabas, not the north. But Mazandaran is seismic too, and a villa built here has to be ready for it. The good news is that much of that readiness comes down to design decisions made on day one.
Sources: 1957 Sangchal earthquake — Wikipedia; 2004 Baladeh earthquake — Wikipedia
How does the code calculate it?
Iran’s Standard 2800 divides the country into four zones, each with a “design base acceleration” (A): very high relative hazard 0.35, high 0.30, moderate 0.25 and low 0.20. The seismic coefficient comes from C = ABI/R and the design force from V = C × W. A is a direct multiplier: a building in a 0.35 zone, all else equal, takes 1.4 times the force of one in a 0.25 zone.
Your building’s exact zone and soil type are set by the structural engineer from the standard itself. But it’s worth knowing and asking: “What A and what soil type did you use?” W is the building’s weight — which is why lightness always helps in an earthquake, as we covered in Steel or Concrete Frame.
Source: Base shear under Standard 2800 — zones and C = ABI/R
The most dangerous decision: the soft storey
Many northern villas, to escape ground moisture or to make room for parking, have an open ground floor on columns with solid walls starting above it. The engineering name for this is a soft storey: a level with a smaller share of its area given to walls and lateral load-bearing elements. Because it resists sideways movement less than the floors above, a disproportionate share of the whole building’s drift concentrates in that one storey — and if it gives way, the whole building comes down.
Earthquake history is full of this. In the 1989 Loma Prieta earthquake in California, soft-storey failure accounted for nearly half of the homes that became uninhabitable; in the 1999 İzmit earthquake in Turkey, about 90% of the buildings that collapsed had soft storeys.
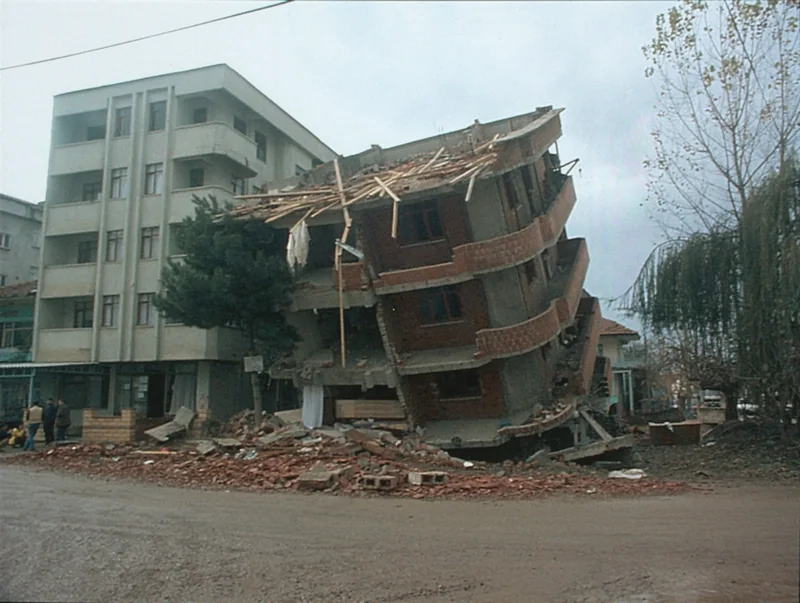
Source: Soft story building — Wikipedia
Does that mean a villa shouldn’t stand on columns? No. It means an open level has to be designed deliberately — with enough shear walls or bracing in that storey and calculations that account for the weakness — not something that “just happens” later because of an open car port.
Coastal ground: another problem
The coastal strip, with high groundwater and sandy soils, carries an extra risk: liquefaction, where saturated soil behaves like a liquid during shaking. We explained this with local research in High Groundwater and Foundations. So a soil investigation in the north isn’t red tape; it’s a core input to the earthquake calculation.
Sloping ground: sliding, not just shaking
In the Baladeh earthquake more than half of the deaths were under landslides, not collapsed houses. For villas built on forested slopes, slope stability and drainage matter as much as the building’s own structure.
Source: 2004 Baladeh earthquake — Wikipedia
6 decisions that are in our hands from day one
- A soil investigation before design, especially near the coast.
- A regular, symmetrical plan; the simpler the building’s shape, the more predictable its behaviour in an earthquake.
- An open ground floor only by deliberate design, with enough shear walls or bracing.
- Less weight up high; a heavy rooftop water tank or heavy roof pushes W up.
- Walls tied to the structure — the lesson from Sarpol-e Zahab we covered in Steel or Concrete Frame.
- A supervisor who actually visits; their role is explained in Architect, Supervisor, Contractor.
In short
Mazandaran has seen the 7.1 Sangchal and 6.3 Baladeh earthquakes. The code calculates with A and the building’s weight, but much of the real safety lies in decisions made before any calculation: the open ground floor, the shape of the plan, the weight of the roof, the soil and the slope. Architect and engineer have to get these right together, from day one.
If you’re designing a villa in Babol, Babolsar or Sarkhorud, get in touch.