

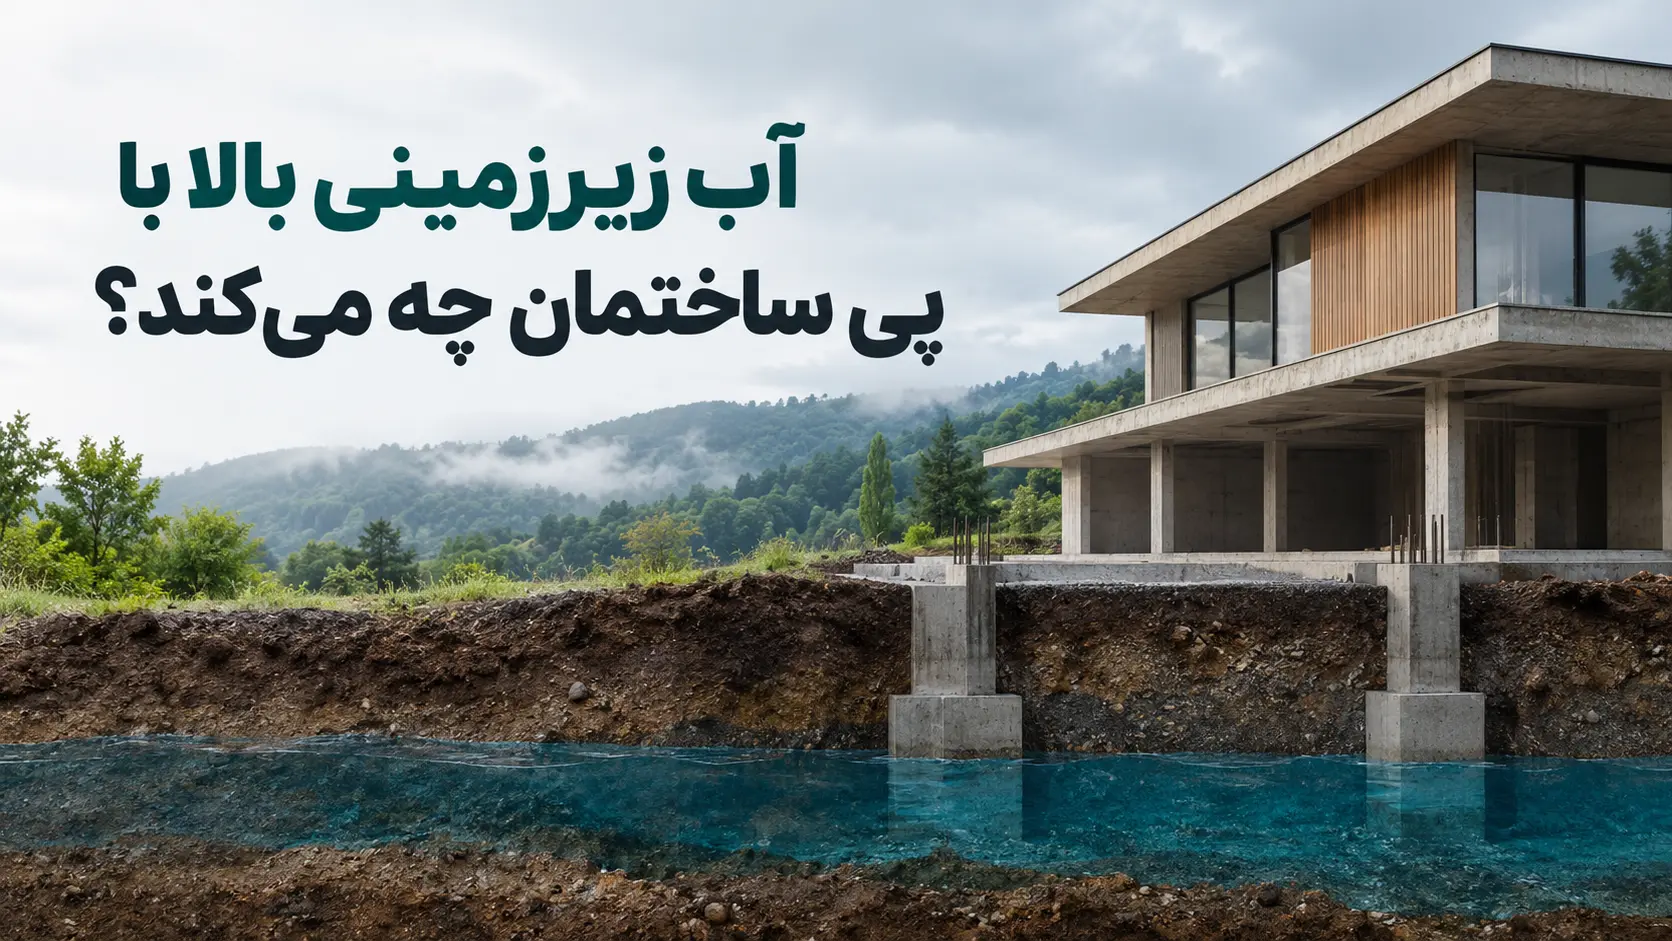
On the Mazandaran coast, the land you build a villa on is sitting on water — not as a metaphor, but literally. A few metres below the floor, the ground is saturated. And that water quietly shapes every decision you make about foundations and basements.
How deep is the water?
A study of groundwater level fluctuations in the Babol–Babolsar area over the 28 years from 1985 to 2013 reports these figures:
| Station | Groundwater depth below ground | Range between highest and lowest level |
|---|---|---|
| Daryakenar (coastal) | 1.83 m | 1.02 m |
| Amirkola | 2.63 m | 1.3 m |
| Surat | 10.94 m | 9.15 m |
Source: Yousefi Roshan & Lorestan, “Groundwater level fluctuations in the Babol–Babolsar area”, 2015
According to the same study, the water table is highest in the coastal zone at Daryakenar: less than two metres beneath your feet. And look at the last column — the level is not fixed; at Daryakenar it moved by more than a metre over the period.
An important caveat: these are monitoring-station figures, not your plot. Your land may be higher or lower. The only way to know is a borehole on that land — which we come to below.
A three-metre basement, 117 tonnes of pressure
Suppose you build a basement on land like Daryakenar’s, with its floor three metres below ground. The water table is at 1.83 m, so your basement floor sits about 1.2 m below the water table.
Water pressure depends on depth: each metre of water exerts roughly one tonne-force per square metre (basic physics: p = ρgh). Now the numbers:
| Basement floor depth | Below water table | Upward pressure | On a 100 m² floor |
|---|---|---|---|
| 2.5 m | 0.67 m | 6.6 kPa | about 67 tonnes-force |
| 3 m | 1.17 m | 11.5 kPa | about 117 tonnes-force |
Our own calculation using the depth reported for Daryakenar; hydrostatic pressure p = ρgh.
Physically, your basement behaves like a boat hull: the water is pushing it upwards, and trying to get in through every crack and joint. And if the water table rises in a wet winter — the same study’s data show swings of around a metre here — that pressure rises too.
A basement on the coast is not impossible. But it has to be designed from the outset as a watertight structure, with enough weight or anchorage to resist uplift — not an ordinary concrete wall with bitumen brushed on afterwards.
Three things groundwater does to a building
1. Pressure and ingress
Walls and floors below the water table are under constant pressure. Leaks rarely start in the middle of a wall; they start at joints — between floor and wall, at construction joints in the concrete, and where pipes pass through. The waterproofing has to be continuous, the same logic we applied to insulation in the article on damp and condensation: wherever you have to lift the pencil, that is where the trouble is.
2. Rising damp
Even without a basement, and with the building above the water table, ground close to the water is damp, and that moisture wicks up through the pores of the materials — like water climbing a paper towel. The result is the staining and salt bloom at the foot of walls seen on so many northern buildings.
The fix is a damp-proof course at the base of the walls and a barrier under the floor slab, installed before the walls go up. After construction, the cure is difficult and expensive.
3. Saturated sand and earthquakes: liquefaction
This is the most important and least known risk. When sandy soil is fully saturated and an earthquake shakes it, it can briefly lose its strength and behave like a liquid. This is liquefaction.
In Babolsar this is not theoretical; the area itself has been the subject of several liquefaction studies. One of them, using Babolsar as its case study, states:
“Assessing soil liquefaction potential is a major problem for structures built on saturated sandy soils.”
Another study on mitigation notes that structures “built in seismic areas near the coast on loose soils … are susceptible to failure caused by liquefaction”, and examines stone columns as one way of improving such ground.
Source: Asgari & Kazemi, “Reducing liquefaction of layered saturated sand with stone columns”, 2020
Is your plot liquefiable? Neither we nor anyone else can say from a map. Only a soil investigation on that plot can. If the answer is yes, solutions exist — from ground improvement to deep foundations — but they must be chosen before the foundation is designed.
So what should you do?
1. Soil investigation before design
Part 7 of the National Building Regulations (Foundations) defines geotechnical site investigation and sets minimum requirements for it — including the number, depth and spacing of boreholes. A soil investigation tells you three things without which foundation design is guesswork: soil type, its strength, and the depth of water.
2. Measure the water table in the right season
A borehole drilled in late summer may show the water lower than its peak. The Daryakenar data show swings of about a metre here. Design for the highest likely level, not for the day the borehole was drilled.
3. Reconsider the basement
On plots near the coast, raising the ground floor above the surrounding grade is often cheaper and safer than going down into the ground. If a basement is needed, design it from the start as a watertight structure with uplift calculated.
4. Keep surface water away from the foundation too
Groundwater is not the only source. About 134,000 litres of rain fall each year on a 150 m² villa roof in Babolsar — a figure we worked out in the pitched roof article. A downpipe that empties at the foot of the wall adds to the groundwater problem.
5. Ask before you buy the land
The depth of nearby wells, neighbours’ experience with their basements, and distance from the sea and rivers are good early clues. Add them to the pre-purchase land checklist — but they do not replace a soil investigation.
Ask your architect this
If you are choosing a firm to design a villa on the coast, add this to the three technical questions we suggested: “Do you get a soil investigation before designing the foundation? Which season’s water level do you design for?” A confident answer is a sign of experience in this climate.
In short
On the coast there is water under every villa. The question is not whether, but how deep, how high it rises, and what kind of soil surrounds it. All three are answered by one soil investigation before design — the cheapest decision affecting the most expensive part of the building.
If you have a plot in Babolsar, Sarkhorud or elsewhere on the Mazandaran coast and want the villa’s foundation designed for that ground from the start, get in touch.



No comments yet. Be the first.