

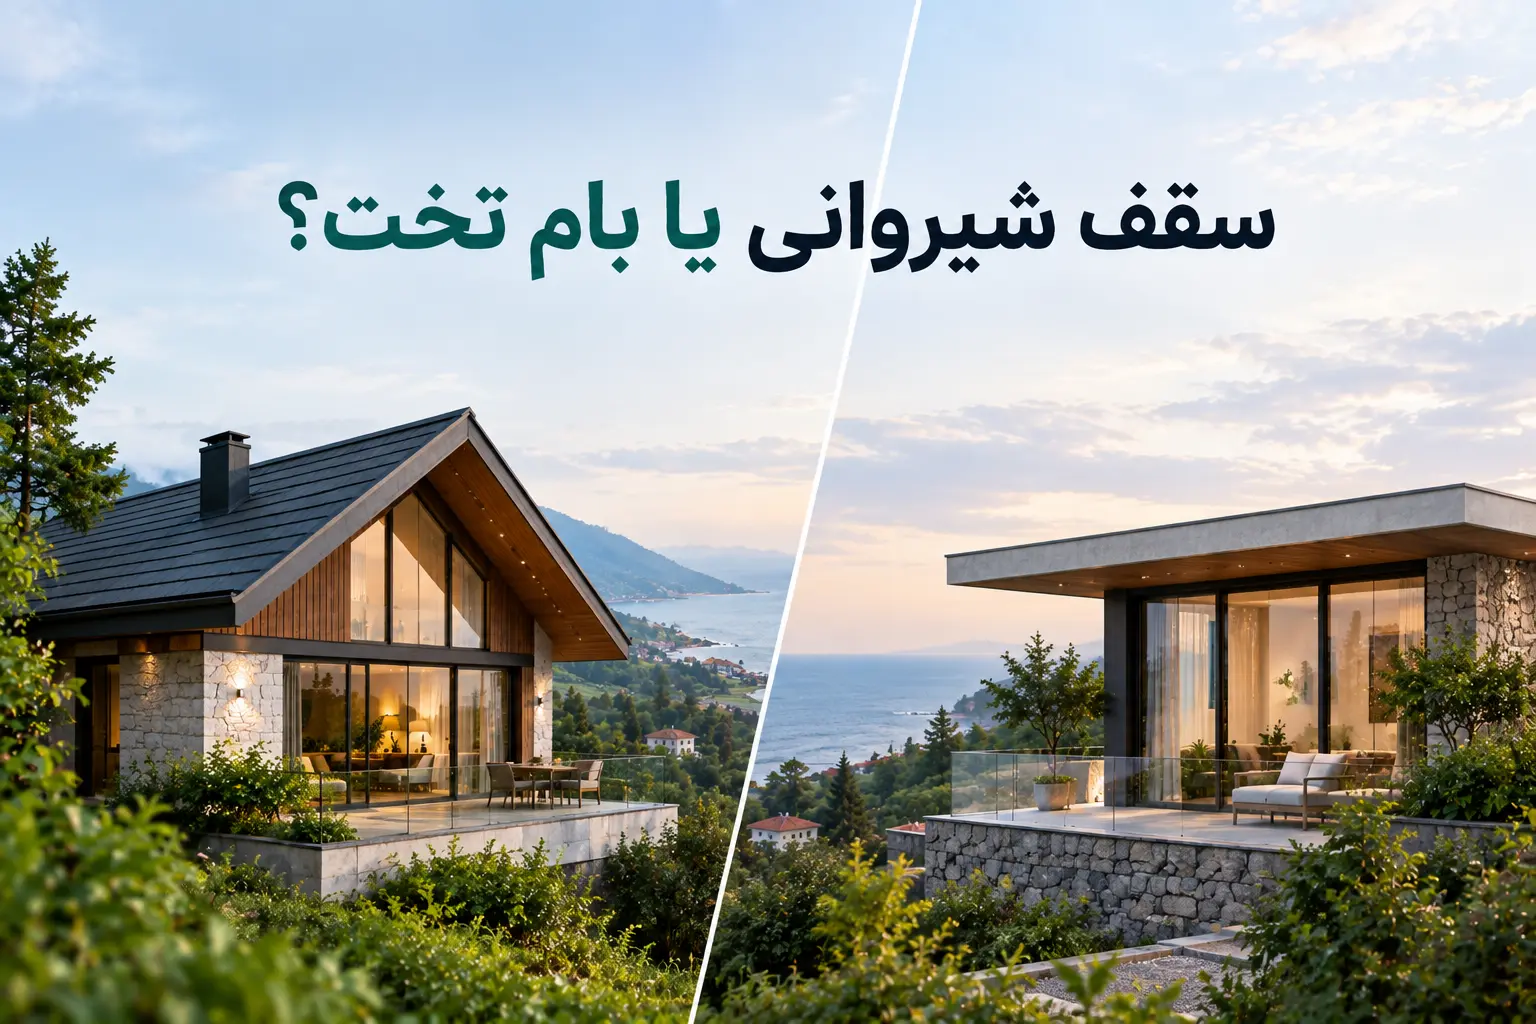
The “pitched or flat roof” debate usually starts with taste: one person likes the clean modern look of a flat roof, another the feel of a northern house. But in Babolsar and Sarkhorud this is an engineering question before it is an aesthetic one — and the answer begins with simple multiplication.
One simple multiplication
One millimetre of rain on one square metre of surface is one litre of water. Multiply annual rainfall by the area of an ordinary roof:
| Annual rainfall | Water on a 150 m² roof per year | |
|---|---|---|
| Babolsar | 896 mm | 134,400 litres |
| Tehran (Mehrabad) | 230 mm | 34,485 litres |
Sources: Mazandaran Meteorological Office — Babolsar climate (1952–2018 records); Tehran climate — Mehrabad station (1961–1990). Volumes are our own calculation.
So a villa roof in Babolsar takes on nearly four times the water of the same roof in Tehran every year — spread across 105 rainy days, not a handful of storms. Your roof is tested roughly every third day.
The real question, then, is not “pitched or flat”. It is: how quickly, and by what route, do those 134,000 litres leave the building?
A flat roof is not actually flat
The first thing many people do not know: no roof is meant to be truly level. Even the coverings made for “flat” roofs — membrane and bituminous systems — must have at least a 2% slope under the US International Residential Code (IRC).
The reason is simple. Water that stays on a roof eventually finds a way in. A flat roof on the Caspian coast is achievable, but it means everything rests on the integrity of one waterproof layer and the accuracy of the falls beneath it — a layer that is under water 105 days a year.
Every covering has its own minimum slope
Here is what gets lost in most of these discussions: slope and covering cannot be chosen separately. Every roof covering has a minimum below which water backs up through the laps. The IRC sets those minimums explicitly:
| Roof covering | IRC section | Minimum slope | Approx. |
|---|---|---|---|
| Membrane / bituminous (“flat”) | R905.9.1, R905.11.1 | 1/4:12 | 2% — 1.2° |
| Standing-seam metal | R905.10.2 | 1/4:12 | 2% — 1.2° |
| Lapped metal with sealant | R905.10.2 | 1/2:12 | 4% — 2.4° |
| Asphalt shingles | R905.2.2 | 2:12 | 17% — 9.5° |
| Clay and concrete tile | R905.3.2 | 2½:12 | 21% — 11.8° |
| Lapped metal without sealant | R905.10.2 | 3:12 | 25% — 14° |
Source: International Residential Code 2021, Chapter 9 — minimum slopes by roof covering. Conversions to percent and degrees are our own.
And one important subtlety in the same code: for asphalt shingles and tile, if the slope falls between the minimum and 4:12 (about 18°), double underlayment is required. The minimum is the edge of “permitted”, not of “comfortable”. In a climate with 105 rainy days, designing right at the minimum is rarely wise.
An honest note: the IRC is a US code, cited here as a well-established technical reference. For any specific product, the manufacturer’s instructions and Iran’s National Building Regulations govern.
Mazandaran’s vernacular architecture knew this long ago
The pitched roof in Mazandaran is not a fashion. A study of the province’s vernacular pitched-roof types describes it as “a distinctive element” of Mazandaran’s towns, and identifies three factors that determine its form: the degree of slope, the covering material, and the type of pitch — the same three things the table above says must be chosen together.
Another study, reading the design patterns of Mazandaran’s vernacular houses through climate, concludes that natural ventilation is the most important factor in their comfort. A pitched roof does not only shed water; the space beneath it has to breathe.
Source: Mahmoudi Kohneh Roudposht, Daneshjoo & Mofidi Shemirani, Islamic Art Studies, 2021
The attic has to breathe
This is the most important technical point about pitched roofs in the north, and the most common place they fail.
The attic is cold in winter, and warm humid air from the house leaks into it. If it is not ventilated, exactly what we described in the article on damp and condensation happens: vapour settles on the cold underside of the covering, the timbers take up moisture and rot from within — without a single drop of rain getting in from outside.
The IRC has a number for this too: the net free ventilating area must be at least 1/150 of the attic area.
| Attic area | Minimum net free vent area |
|---|---|
| 100 m² | 0.67 m² |
| 150 m² | 1 m² |
Source: IRC 2021, Section R806.2 — minimum vent area
“Net free” means after deducting mesh and louvres — not the nominal size of the vent. And the openings must be both low (at the eaves) and high (near the ridge), so warm air escapes at the top and fresh air is drawn in below. A row of vents at a single height creates no flow.
The overhang: the cheapest facade protection there is
A pitched roof has another, less noticed advantage: an edge that projects beyond the wall. Every centimetre of overhang is rain that never reaches the facade.
In the facade materials article we showed that the main enemy of a facade here is repeated wetting. An overhang prevents that wetting before any coating or water repellent comes into play — and a flat roof usually has none.
Where do 134,000 litres actually go?
Roof slope gets water off the roof, but the job does not end there. The same volume has to pass through gutters and downpipes and discharge away from the foundation. A downpipe that dumps water at the base of the wall has only moved the problem from the roof to the footings — and on a coastal strip with a high water table, that means rising damp at the foot of the wall.
That is why, in our pre-purchase land checks, we pay attention to ground level relative to the road and to drainage routes: roof water needs somewhere to go.
So is a flat roof ruled out?
No. A flat roof is achievable in the north and is sometimes the right choice — for a roof terrace with a sea view, for example. But it has to be deliberate:
- Real falls to the drains, not “more or less level”.
- A quality waterproof layer, carefully detailed at edges, chimneys and every penetration — leaks almost always start at those junctions, not in the middle of the roof.
- An emergency overflow route, for the day the drain is blocked with leaves and mud.
- Regular inspection, because in this climate a blocked drain is not an inconvenience; it is a pool on your ceiling.
Many successful designs are hybrids: a pitched main roof, with a small flat section as a terrace. That keeps a contemporary look while sending most of the water out by the reliable route.
In short
Start the “pitched or flat” conversation with a number, not a photograph: 134,000 litres a year. Then make three decisions together — slope, covering and drainage detailing — because none of them means anything without the other two. And remember that the attic has to breathe.
The climate difference that makes this decision so important is set out in villa design north vs Tehran, and correcting a roof after construction is one of the costliest items in the mistakes that raise build cost.
If you are designing a villa in Babol, Babolsar or Sarkhorud and want its roof designed for this climate from the start, get in touch.



No comments yet. Be the first.