

A disclosure first: we are an architecture firm ourselves. So we have written this list to work for assessing any firm — including us. If a firm, any firm, cannot get through these seven points, look elsewhere.
Choosing an architect usually starts with a few beautiful renders on Instagram and ends with a verbal agreement. But a render shows what a firm can picture, not what it can build — and in a climate like the Caspian coast, the gap between the two is wide.
1. The practice licence: a five-minute check
Designing buildings in Iran is not an unregulated activity. Article 4 of the Engineering and Building Control Act (1996) states that engaging in the specified technical work of building “requires professional competence”, and that for engineers this competence is established “through an engineering practice licence”. The issuing authority is the Ministry of Roads and Urban Development.
Sources: Engineering and Building Control Act — Majlis Research Center; text of Article 4
A subtle point: an “architecture firm” is a brand; what the law requires is the personal licence of whoever signs your drawings. So ask: who signs my drawings? And see that person’s licence. The Ministry’s official system for practice licences is SPAMAK.
2. Know your building: which group is it?
Iran’s National Building Regulations divide buildings into four groups by complexity — and engineers’ competence is assessed against the same groups. Under Part 2 of the National Building Regulations:
| Group | Storeys | Floor area |
|---|---|---|
| A (الف) | 1–2 | up to 600 m² |
| B (ب) | 3–5 | 601–2,000 m² |
| C (ج) | 6–10 | 2,001–5,000 m² |
| D (د) | over 10 | over 5,000 m² |
Sources: National Building Regulations, Part 2 — Administrative Rules; building groups under Part 2
And a key point in the same Part: each of these factors on its own determines the group. A one- or two-storey villa up to 600 m² is in group A — but add one storey and the whole building moves to group B.
Why does this matter to you? Because once you know your building’s group, you can ask directly: “Does the licence of the person signing the drawings cover my building’s group?” — and check the answer on the licence itself.
3. See a finished building, not just renders
Ask to see at least one of the firm’s built projects — ideally one that has been through two or three winters. On the Caspian coast a building’s real test is not handover day; it is two or three years later, when you find out whether the facade has stained, the corners have gone mouldy, or the roof has leaked.
If you get the chance, talk to the owner of that building too. No portfolio replaces that conversation.
4. Pay attention to the questions they ask you
One of the most reliable signs is the first meeting. A good firm asks questions before it shows you any plan:
- Where is the land, and which zone is it in — city, Hadi plan, or outside both? (The question our building permit article says everything starts from.)
- Have they seen the plot? Its level, orientation, prevailing wind, distance from water?
- How many people, how much of the year, and living in what way?
- What is the budget range, and how much maintenance are you prepared for?
The reverse is a sign too: a firm that proposes a plan before seeing the land is really selling you a ready-made plan. In villa design north vs Tehran we show why a plan that worked elsewhere runs into trouble here.
5. Three technical questions they should be able to answer
You do not need to be an engineer to gauge a firm’s expertise. Ask these three and see whether you get a clear, confident answer or generalities:
- “How do you prevent condensation and mould in corners and around columns?”
A good answer is about continuous insulation and thermal bridges. We cover the detail in damp, condensation and mould in Caspian villas. - “How do you choose facade materials?”
A good answer talks about water absorption and ventilating behind the cladding, not just colour and texture. Full explanation in facade materials for the humid climate. - “How do you ventilate the attic?”
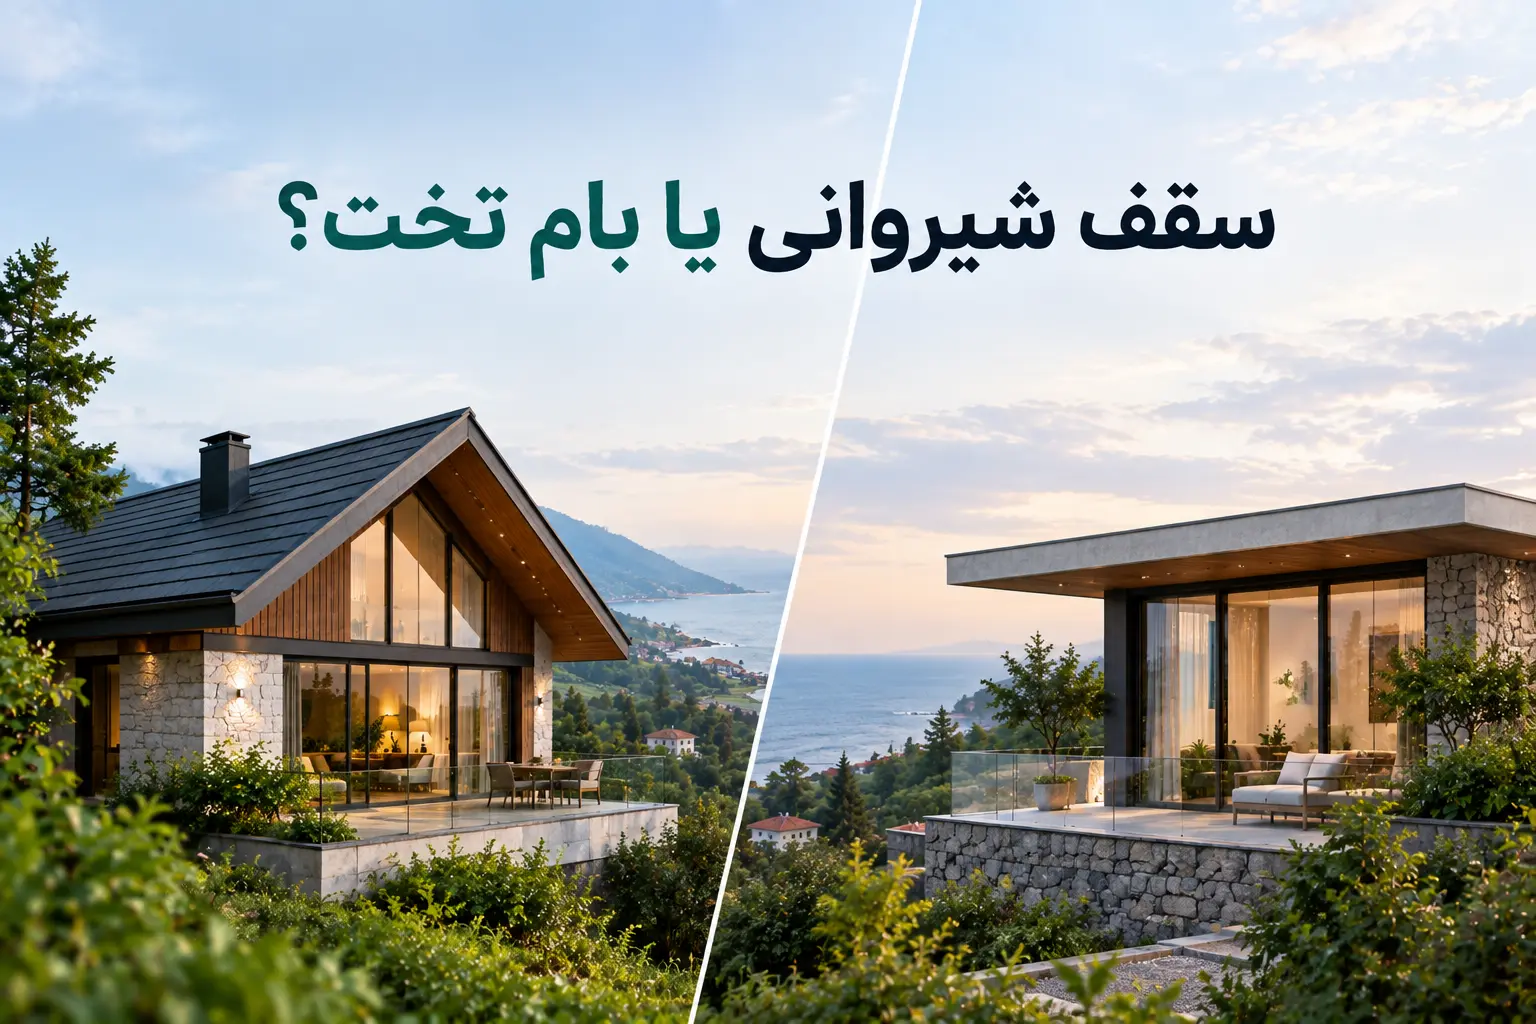
A good answer includes both low and high openings and refers to net free vent area. We give the figure in pitched roof or flat roof.
A firm that has worked in this climate has heard these questions many times and knows the answers from experience.
6. Get the scope in writing, stage by stage
The biggest disputes between clients and architects begin with one vague sentence: “We’ll design your villa.” Which part of the design?
Internationally, this work has standard stages. The RIBA Plan of Work, the framework published by the Royal Institute of British Architects, defines a project in stages 0 to 7: from strategic definition and briefing, through concept design, spatial coordination and technical design, to construction, handover and use.
Source: RIBA Plan of Work 2020 — Overview
Your contract need not use those names, but it should be just as clear about:
- Which stages are included — concept, permit drawings, construction drawings, site visits?
- How many rounds of revisions each stage includes.
- Who handles the permit.
- Exactly what each stage delivers, and when.
Much of what we list in the mistakes that raise build cost starts with exactly this vagueness. The logical order of stages is set out in the villa design and construction process.
7. Understand that the roles are separate
Designer, supervising engineer and builder are three different roles, and Part 2 of the National Building Regulations — which sets the administrative rules of construction — defines each one’s responsibilities separately. Some firms only design; some design and build. Either model can be right — provided you know which one you are in and who is responsible for what.
The simple test: “If a problem turns up in the building tomorrow, who answers for it under my contract?” If the answer is unclear, so is the contract.
Some warning signs
- Price is the only thing being discussed. The cheapest design usually produces the most expensive building.
- Promises to “work around” the rules. Building beyond the permit, or without one, leads to the Article 100 or Article 99 commissions — which can order demolition, as our permit article explains.
- No written contract, or one where the scope is a single line.
- Renders only, no built work.
- A plan before anyone has seen the land.
In short
One licence check, knowing your building’s group, one visit to a finished building, three technical questions and a clear contract. None of it takes long, and together they tell you more about an architecture firm than any beautiful render.
And if you have a villa ahead of you in Babol, Babolsar or Sarkhorud and want to put these same seven points to us, get in touch. We would be glad to be asked.

No comments yet. Be the first.