

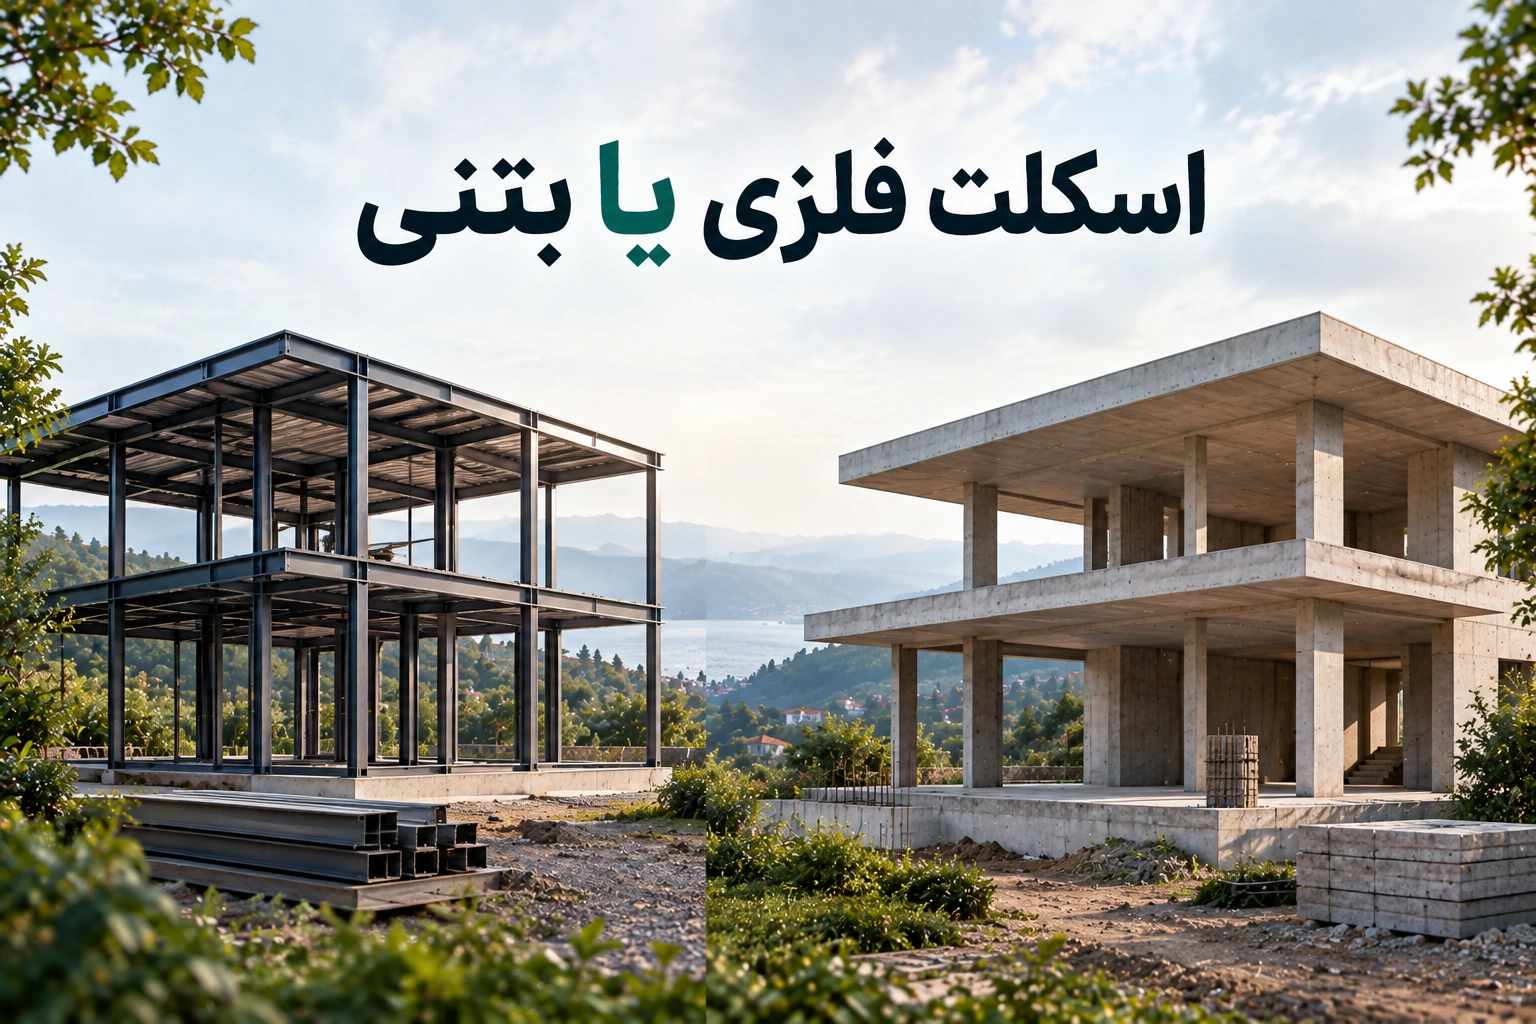
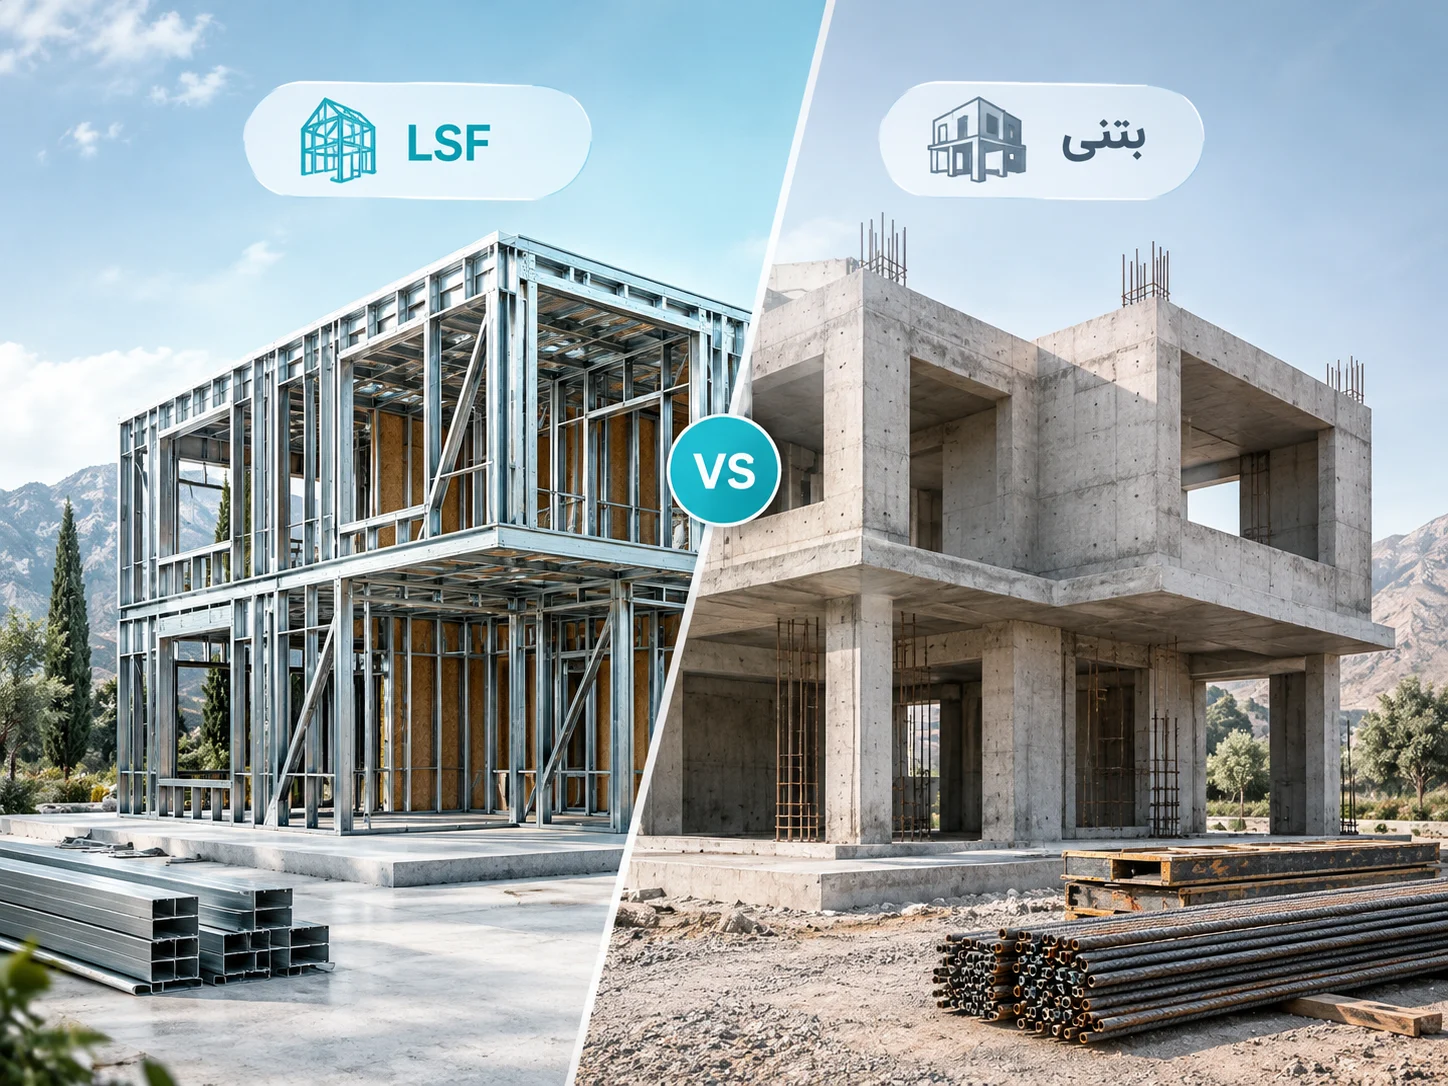
“Should we go with a steel frame or a concrete one?” It usually comes up in the very first meeting, and there’s almost always someone at the table who knows the answer for certain. One says, “Steel — it goes up faster.” Another says, “Concrete — it’s stronger and it doesn’t rust.” The funny thing is that both are partly right, and both miss something more important.
Let’s start somewhere unexpected: November 2017, Sarpol-e Zahab.
What an earthquake taught us
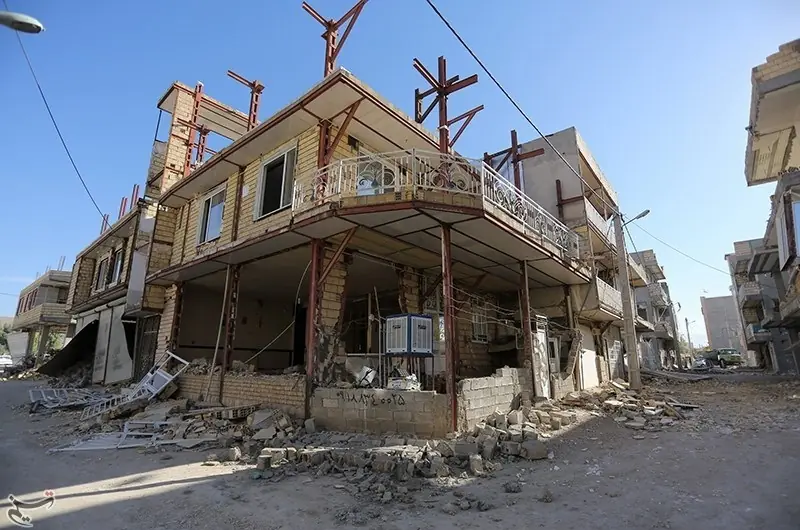
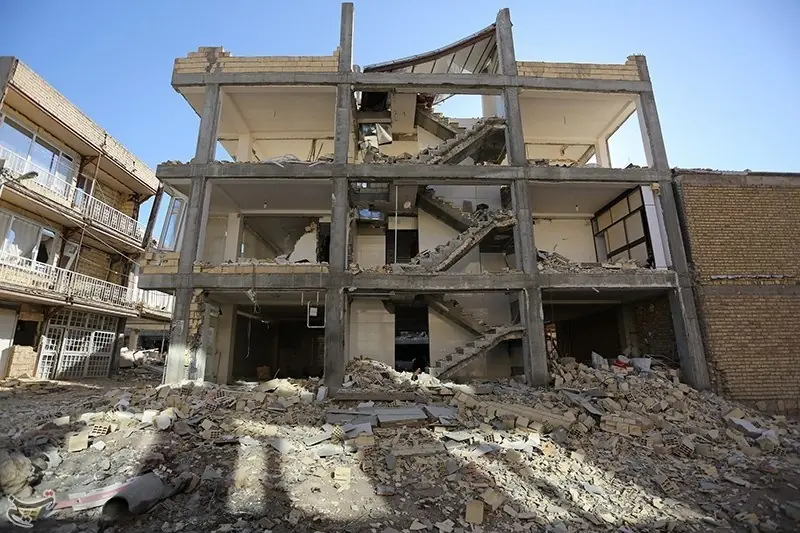
On the night of 12 November 2017, a magnitude 7.3 earthquake struck near Ezgeleh and Sarpol-e Zahab in western Iran. Afterwards, engineers went through the damaged buildings to see what had failed and why. One of those studies sums up the result in a single sentence:
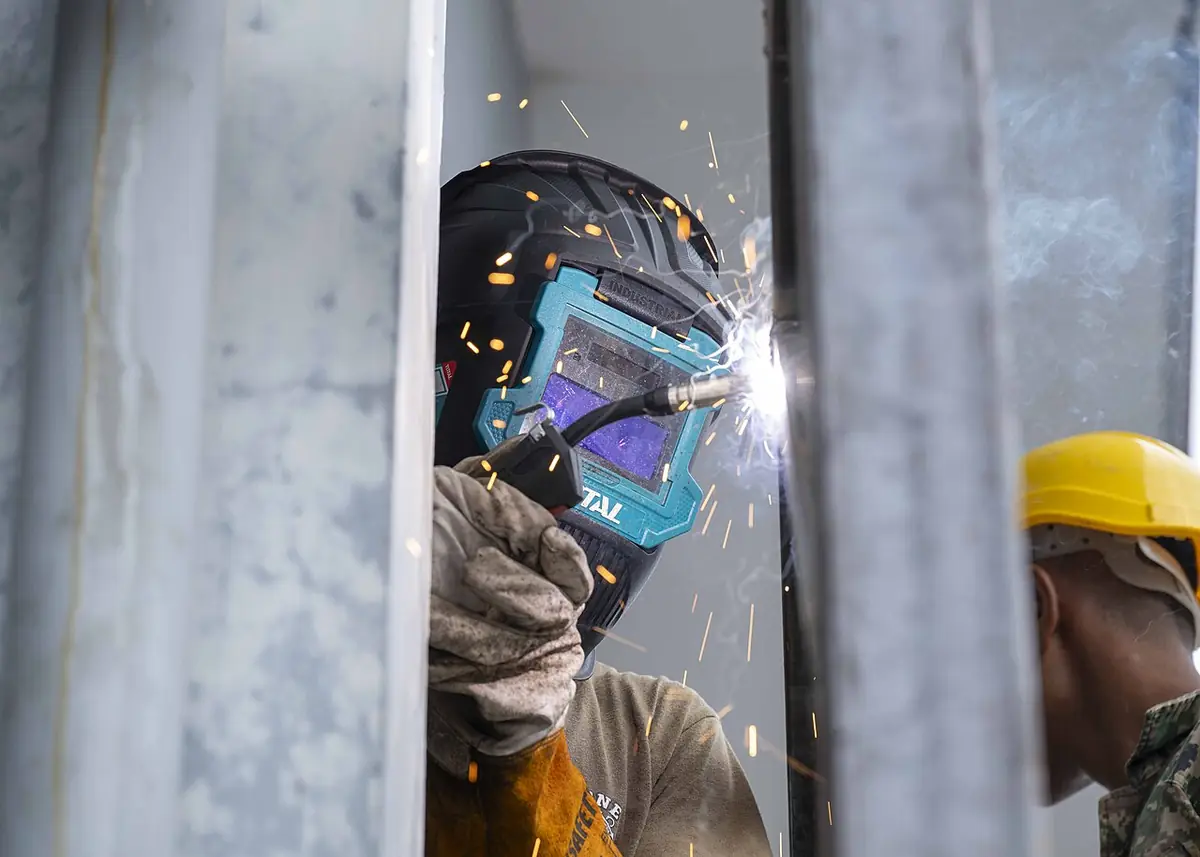
“Weak welding and poor execution were mostly the factors behind the failure of steel buildings, while not respecting the spacing of stirrups in the connections caused the failure of reinforced concrete buildings.”
Source: Koushkzari and Asadi, “A critique and analysis of building weaknesses in the M7.3 Sarpol-e Zahab earthquake”, 2018 (Persian)
Read it again. The steel buildings didn’t fail for being steel; they failed because of bad welds. The concrete ones didn’t collapse for being concrete; they collapsed because the stirrups weren’t spaced the way they should have been. In both cases the real culprit was execution, not the material.
A laboratory study of the same buildings found something else worth knowing. The researchers built full-scale versions of the four connection types they had seen in the region’s steel buildings and tested them under cyclic loading. Two behaved as rigid connections; the other two, including the familiar “seated connection with stiffener”, turned out to be semi-rigid and brittle. And, as the study itself notes, these connections are “still used in much of the country’s construction”.
Put simply: a frame calculated on paper with rigid connections, but built on site with connections that behave differently, is no longer the building the engineer designed.
So “which one is stronger?” is the wrong question. The right one is: on your land and in your climate, which one can be built properly and kept in good shape? To answer it, we need to see what the northern climate does to each.
What the northern climate does to steel
Babolsar’s average annual relative humidity is 80%. Steel has no problem with dry air; its trouble is water and salt. ISO 9223, the international standard for classifying atmospheric corrosivity, treats three factors as decisive: the temperature–humidity combination (how long a metal surface stays wet), sulphur pollution, and salt carried in the air.
Sources: Mazandaran Meteorological Office — Babolsar climate (Persian); ISO 9223:2012
The Caspian is less salty than the open sea: about 1.2%, roughly a third of average seawater. But it isn’t salt-free, and the humidity never goes away. Wikipedia’s entry on structural steel puts it plainly: structural steel “cannot be exposed to the environment without suitable protection”, because any moisture or contact with water will make it oxidise.
Sources: Caspian Sea — Wikipedia; Structural steel — Wikipedia
So a steel frame is perfectly feasible in the north, but its rust protection is part of the frame, not an extra to remember at the end. Three places to watch most closely:
- Column bases: where steel meets the foundation and ground moisture is closest — especially on land where groundwater is high.
- Beams and columns hidden inside outside walls: if the wall isn’t insulated properly, condensation forms behind it and the steel stays quietly wet for years. We explain condensation in humidity, condensation and mould in northern villas.
- The roof space: without ventilation, moisture collects right there. The criteria are in pitched roof or flat roof.
One site tip: painting after erection isn’t enough. Ask whether the members were primed before they went up too — especially the places you’ll never be able to reach again.
What the northern climate does to concrete
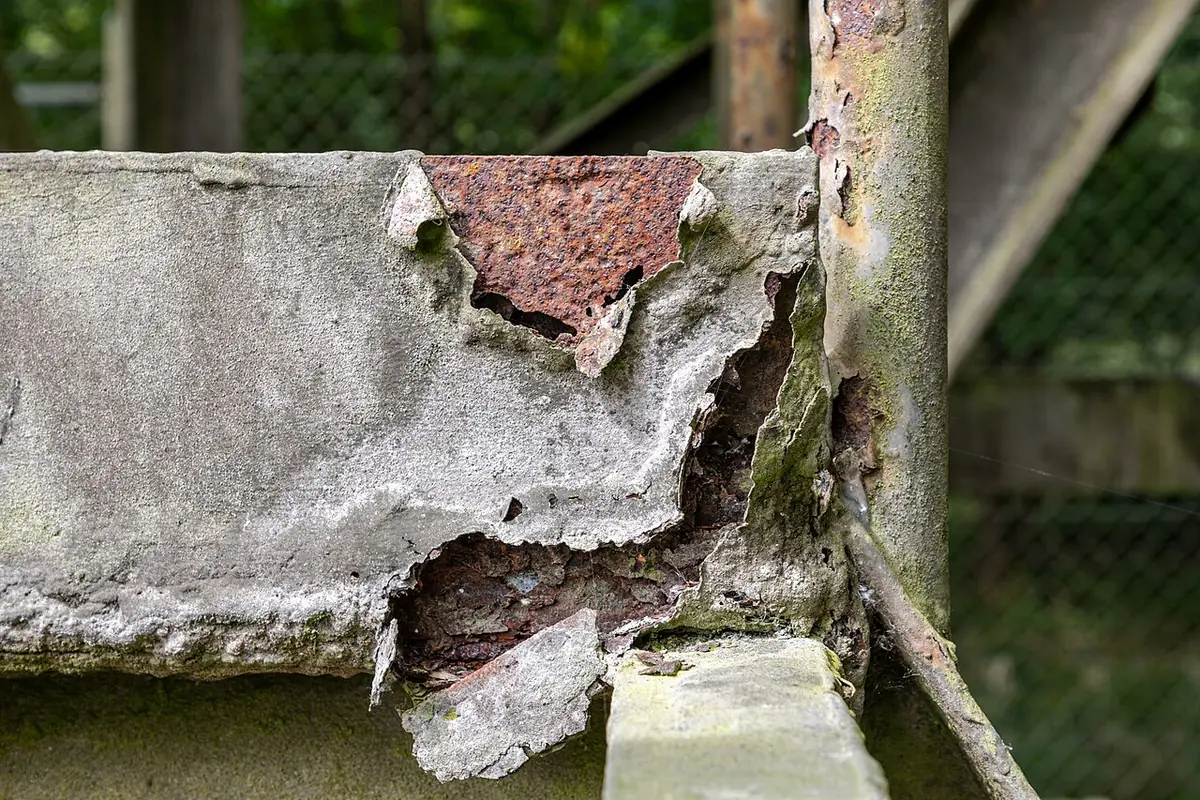
Concrete is usually sold with the line “it doesn’t rust”. It doesn’t — but it’s full of steel bars. What keeps those bars healthy is the alkalinity of the concrete itself: the alkaline cement paste forms a thin protective film on the steel. As a rough guide, steel is protected above pH ~11 and starts to corrode below ~10. Chloride ions are a serious enemy of that film and cause pitting corrosion of the bars.
Source: Reinforced concrete — Wikipedia
So everything depends on those few centimetres of concrete over the bars, called the “cover”. Part 9 of Iran’s National Building Regulations has a whole chapter on “durability of concrete and steel reinforcement”, which classifies environmental conditions and sets rules for concrete exposed to chloride ions and for the concrete cover over reinforcement.
Source: National Building Regulations Part 9: design and construction of reinforced concrete buildings — Sakhteman Online (Persian)
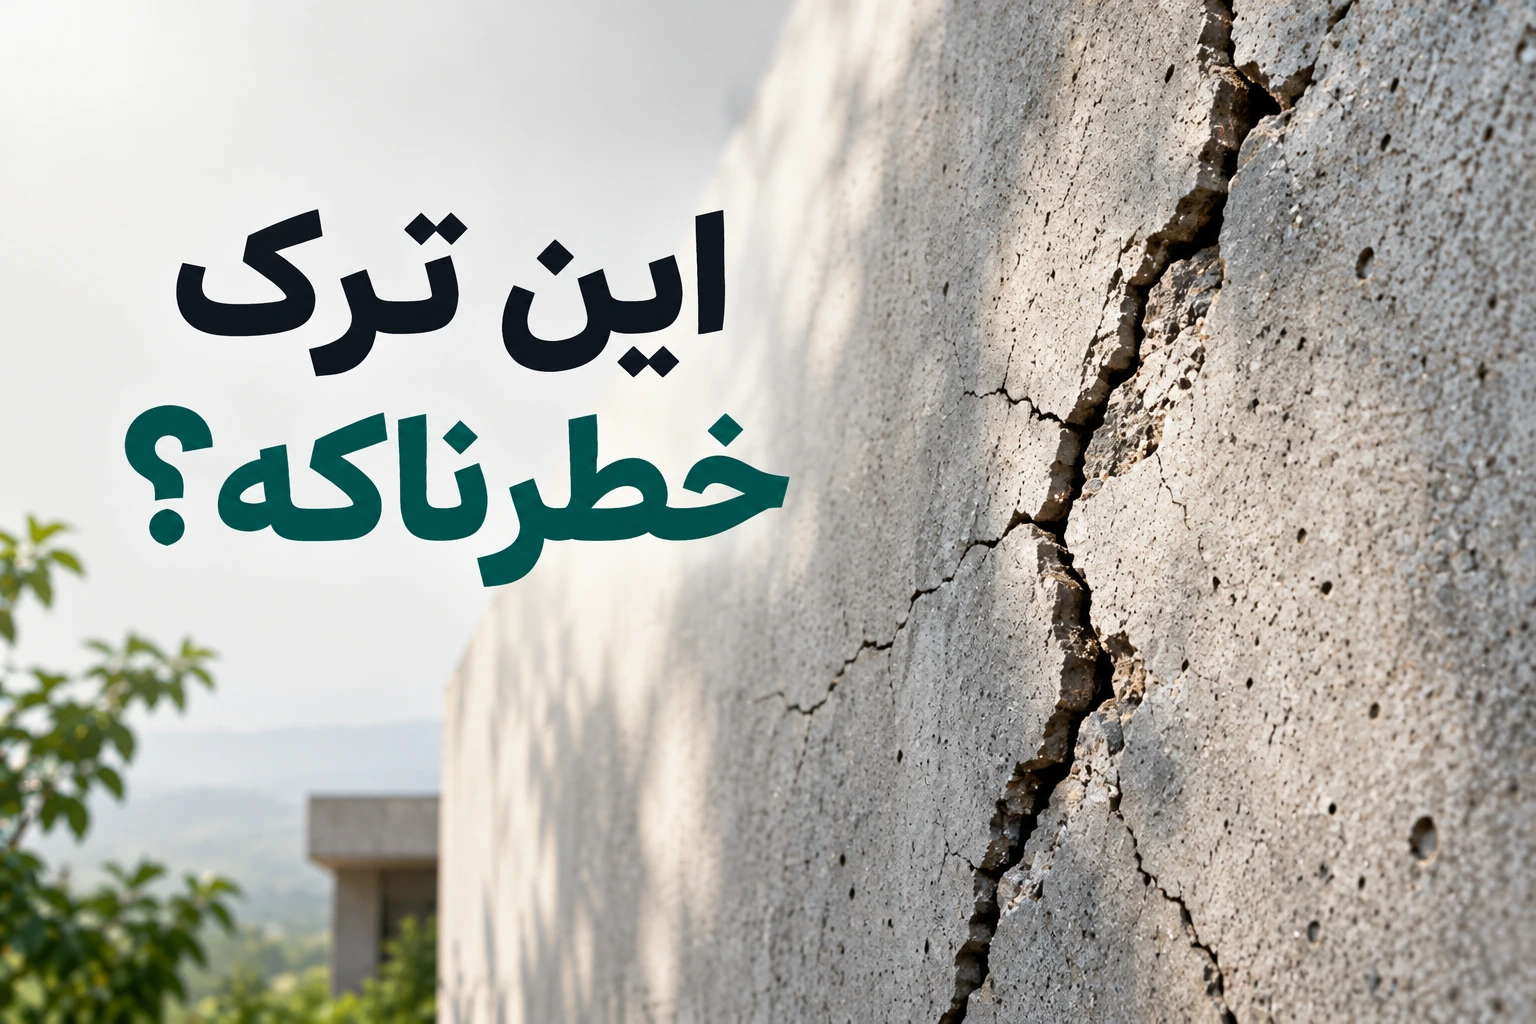
If the cover is too thin, or the concrete cracks, moisture and salt reach the bars. The bars rust, swell, and push the concrete off in flakes. You’ve probably seen it under old balconies: a chunk of concrete gone and a rusty bar showing behind it.
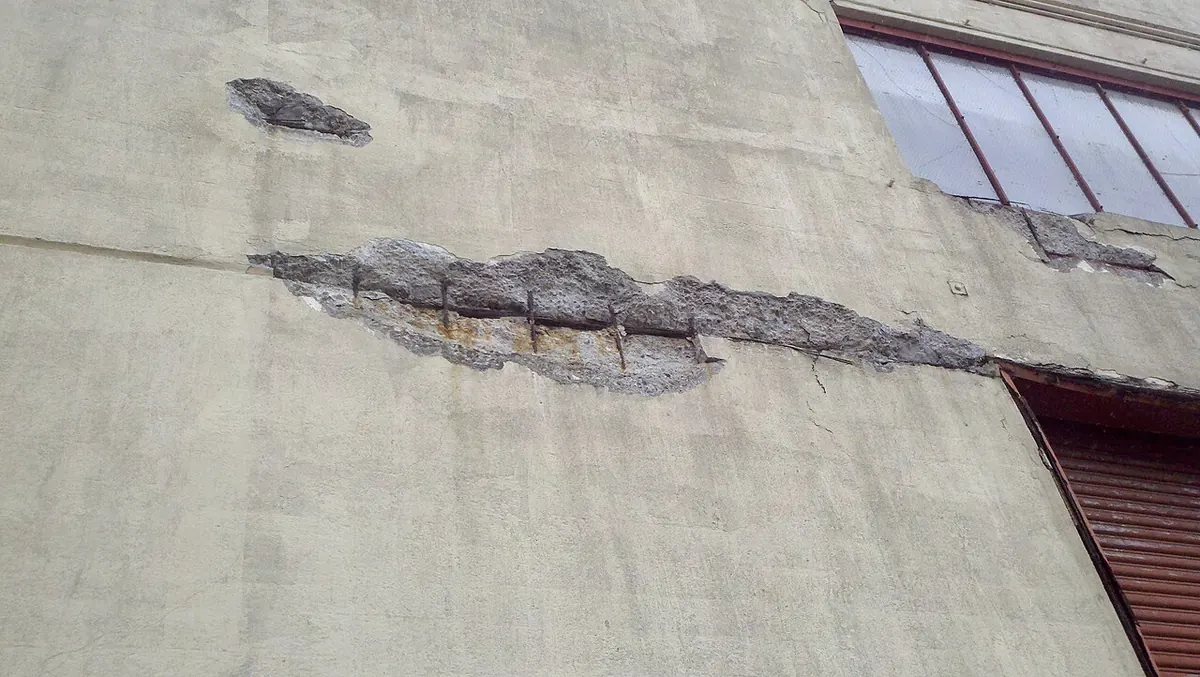
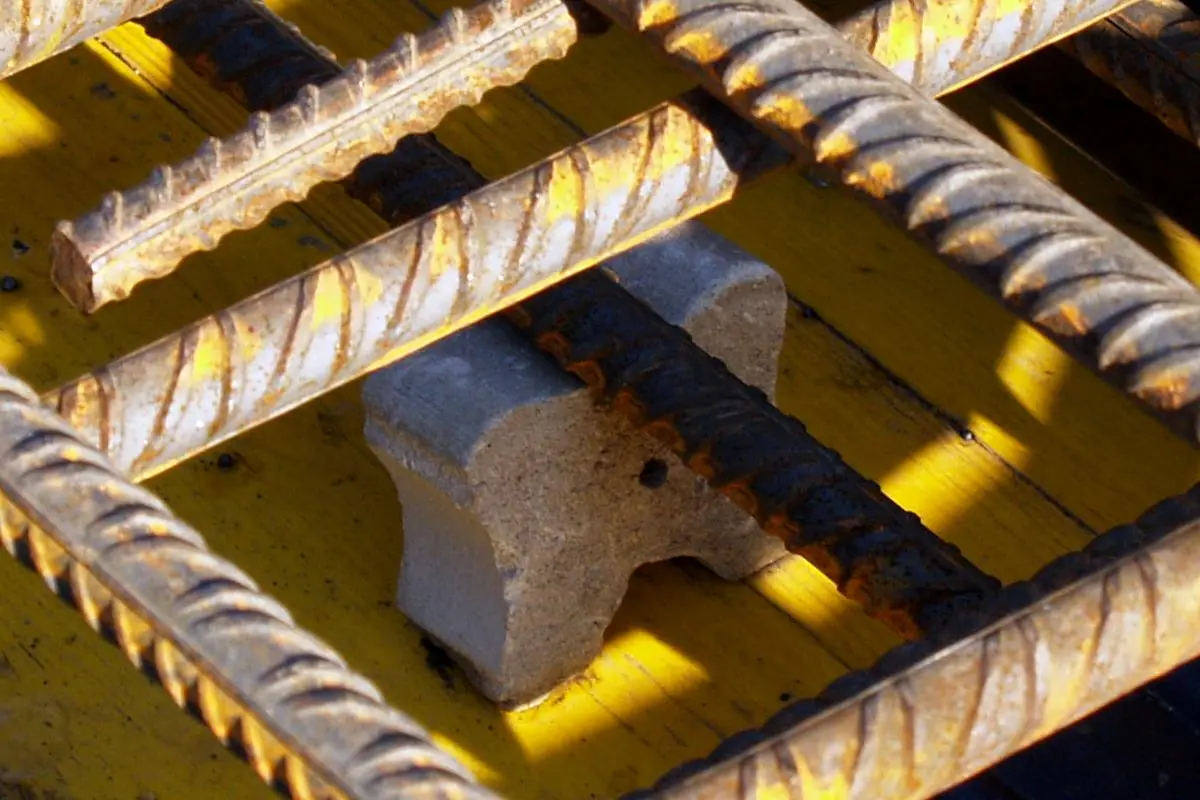
On site, that means one simple but vital thing: before pouring, the bars must be held off the formwork by concrete spacers, and the supervisor should check that spacing — and the stirrup spacing — before the concrete covers it. Iran’s engineering bylaw also requires the licensed builder to coordinate with the supervisor for “parts of the building that will be covered”; see architect, supervisor, licensed builder and contractor.
Earthquakes: weight matters more than material
In Iran’s seismic code, Standard 2800, the earthquake force a building must be designed for comes from a simple relationship: V = C × W. The coefficient C depends on the region, the ground and the structural system; W is the building’s “effective seismic weight” — dead loads, walls, fixed services and part of the live load.
Source: What is base shear? Calculating it under Standard 2800 (Persian)
So a heavier building attracts a larger earthquake force. But here’s a point that rarely gets made: in a one- or two-storey villa, most of that weight comes from the floors, walls and finishes, not from the beams and columns — and in many villas the floor slabs are concrete either way. If you want a lighter building, lighter walls and finishes usually make far more difference than the frame material.
And remember that under both frames sits a foundation on soil. On the coastal strip, how the soil behaves in an earthquake — liquefaction of saturated sand, for example — can matter more than the choice of frame. The story is in high groundwater and foundations.
Fire and time
Fire. Steel loses strength when heated. Its “critical temperature” — the point where its yield stress falls to 60% of normal — is taken as roughly 530–810 °C in European and North American standards, temperatures a real fire reaches. That’s why a steel frame shouldn’t be left bare: the render, cladding or wall around it is part of its safety.
Source: Structural steel — Wikipedia
Time. A steel frame usually goes up faster, because the members arrive ready to be erected and welded. Concrete has to be formed, poured and then cured for a while to gain strength; Part 9 has separate sections on curing and on pouring in hot and cold weather. But in a villa the frame is only one slice of the total build time — services, finishes and the facade usually take much more. So judge “it’ll be finished sooner” against the whole project, not just the frame.
What about price?
We don’t quote prices: the cost of steel, cement, welders and steel fixers shifts every few months, and any price comparison is wrong a few months later. If you want to compare, ask a structural engineer to estimate both options for your own design, on a stated date. And remember that part of the building cost has nothing to do with the frame at all — like the hidden costs early estimates leave out.
Five questions that matter more than the material
- If it’s steel: who inspects the welds, and how? Sarpol-e Zahab showed weak welding was among the main causes of failure.
- If it’s steel: what type are the connections on the drawings, and will the same be built on site? A connection that doesn’t behave as calculated builds a different building.
- If it’s steel: what’s the rust-protection plan? Before erection, after erection, and for the places that will be hidden.
- If it’s concrete: how is the cover over the bars ensured, and who checks the stirrup spacing before pouring?
- Either way: does the supervisor come and look before anything is covered up?
If the person building your villa gives clear, specific answers to these, whichever you choose will probably turn out well. If the answer is “don’t worry about it”, neither will.
In short
Steel and concrete frames can both make a strong, lasting villa in the north, and both can fail. Steel in the humid, slightly salty northern air needs serious protection against rust and fire; concrete needs enough cover over its bars and carefully executed stirrups. But as the Sarpol-e Zahab earthquake showed, what decides the outcome in the end is the quality of execution, not the frame material.
If you have a villa ahead of you in Babol, Babolsar or Sarkhorud and want the frame choice weighed against that land and that climate, get in touch.

No comments yet. Be the first.