

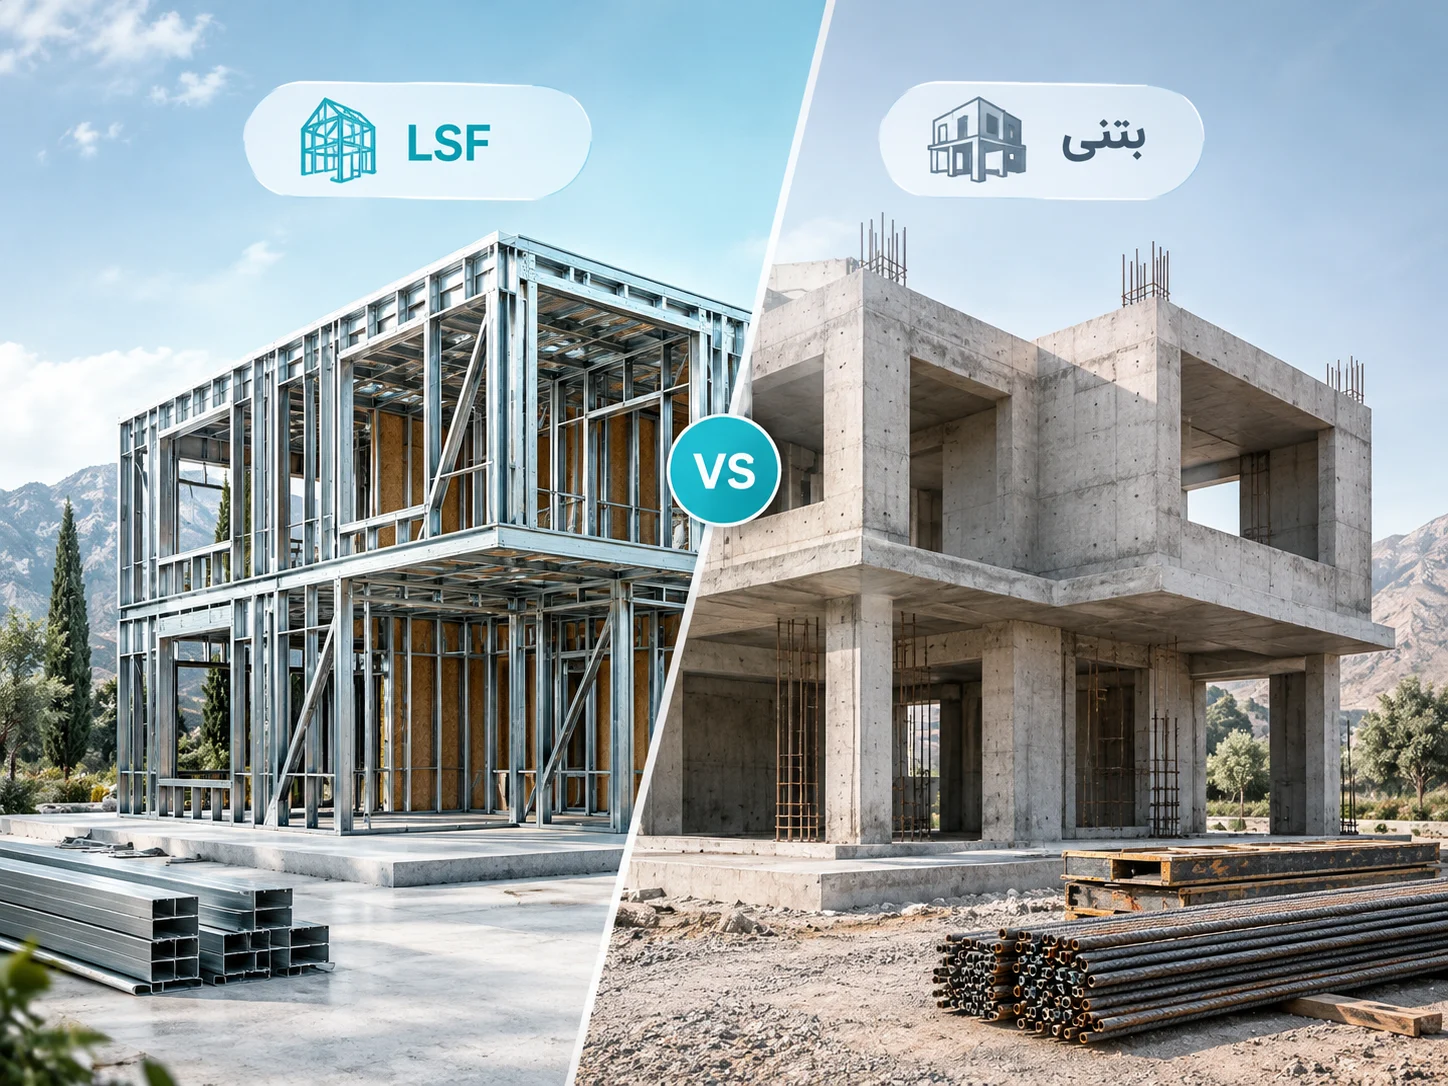
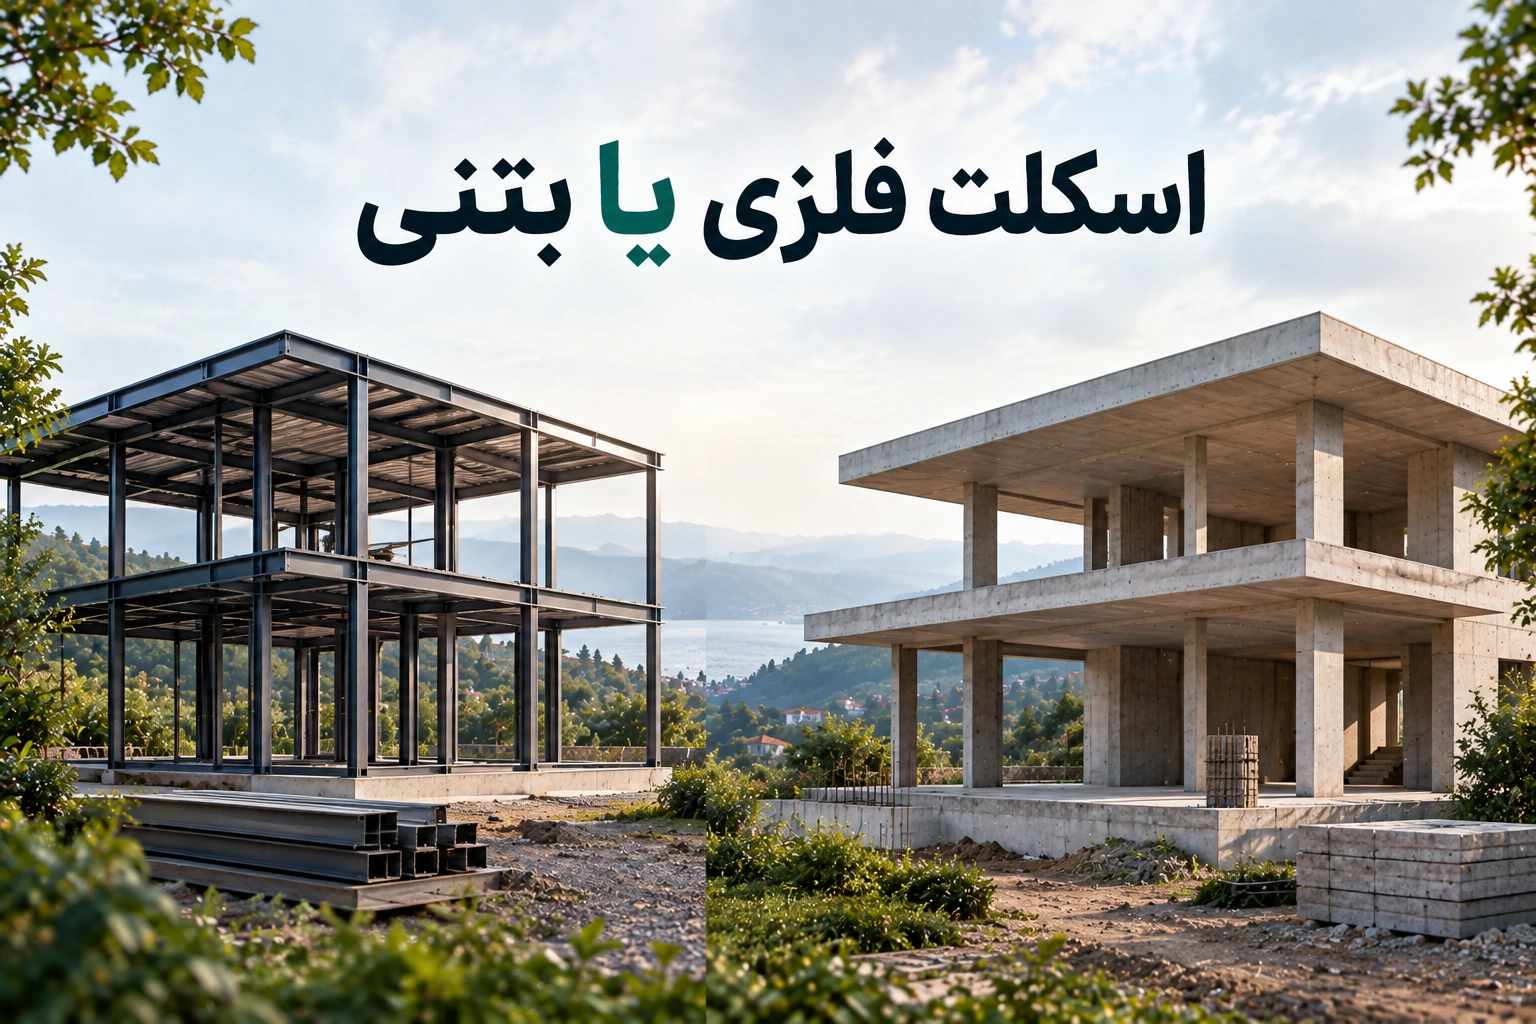
Picture two plots side by side in Babolsar, two villas from the same plans. The first goes up in concrete: formwork, rebar, pouring, waiting for it to cure, then the next floor. The second is LSF: light steel sections arrive ready-made from the factory, get screwed together, and the whole frame is standing in no time. The neighbours ask: “Is that a house or scaffolding?”
LSF is talked about a lot in northern Iran these days, usually with two promises: “it’s lighter, so it’s better in an earthquake” and “it’s finished sooner”. Both have a real basis. But the north sets a test that gets mentioned less: humidity. Let’s look at the numbers.
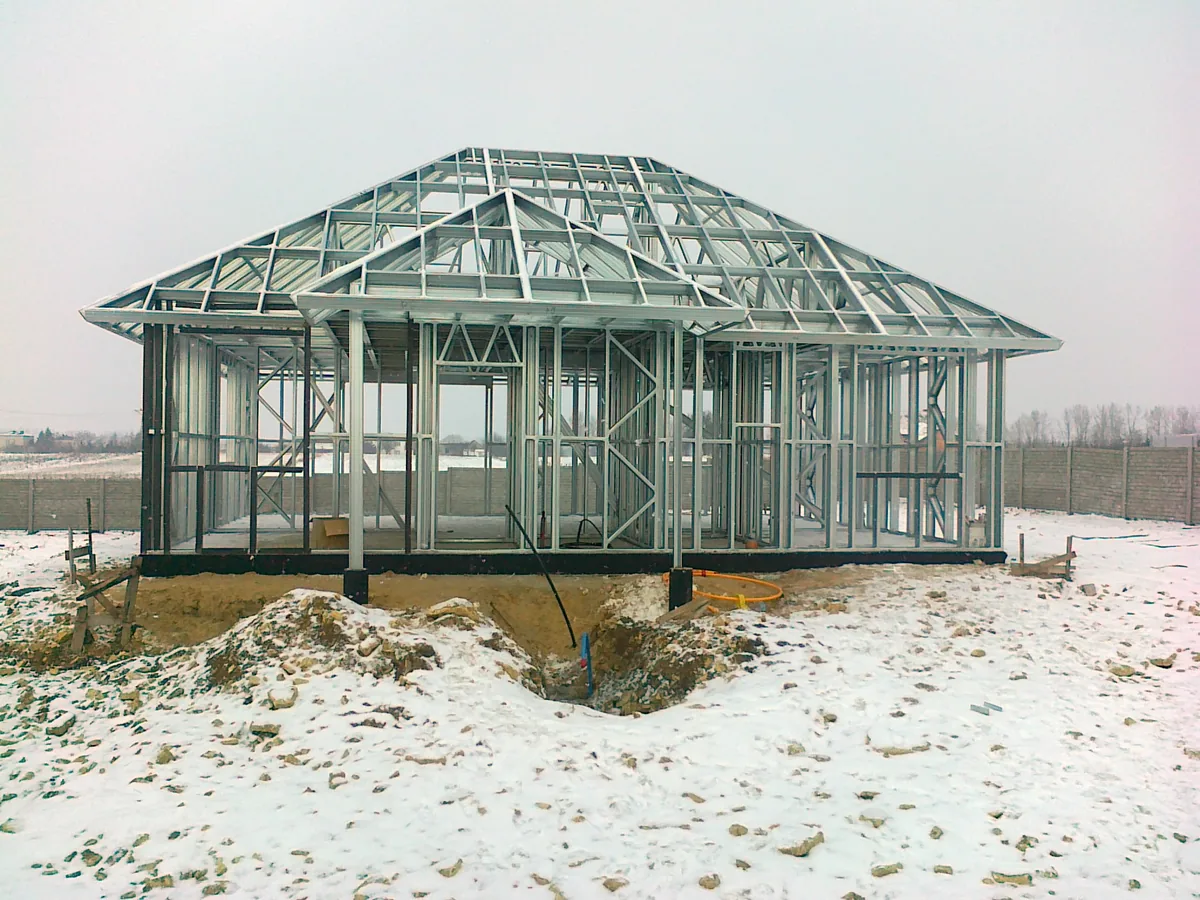 The light steel frame of a detached house in Poland, before sheathing and insulation. Walls and roof trusses are all thin galvanised sections. Photo: Michal Bacia — Wikimedia Commons, CC BY-SA 4.0 (resized)
What exactly is LSF?
LSF means light steel framing. Instead of a few heavy columns and beams, the walls are rows of slender studs, cold-formed from galvanised (zinc-coated) steel sheet; in the study below the steel is under 3 mm thick. Unlike a concrete frame, here the wall itself is the structure.
Lightness: how much?
The World Steel Association (worldsteel) has published a University of Coimbra study that designed a four-storey residential building in Luanda twice, once in LSF and once in reinforced concrete. The LSF version was 55% lighter, needed about 700 tonnes less material, and took 23% less time to build — about 90 days.
Two fair caveats: the study is published by the steel industry, which has a stake in the answer; and it counts only load-bearing members (columns, beams, walls, floors, roof and foundations), not the whole building. Treat the numbers as an indication, not a promise.
Source: worldsteel (constructsteel) — Benchmarking materials performance: light steel frame
Why does lightness matter in an earthquake?
In Iran’s Standard 2800, the design earthquake force is V = C × W, where W is the building’s effective weight. Halve the weight and, with the same coefficient C, the design force roughly halves too — though C also depends on the structural system, so a precise comparison is a structural engineer’s job. We met the same formula in Steel or Concrete Frame. Lightness also means less load on the foundations, which counts on the soft soils of the coastal strip (High Groundwater and Foundations).
Sources: Base shear under Standard 2800 (Persian); worldsteel
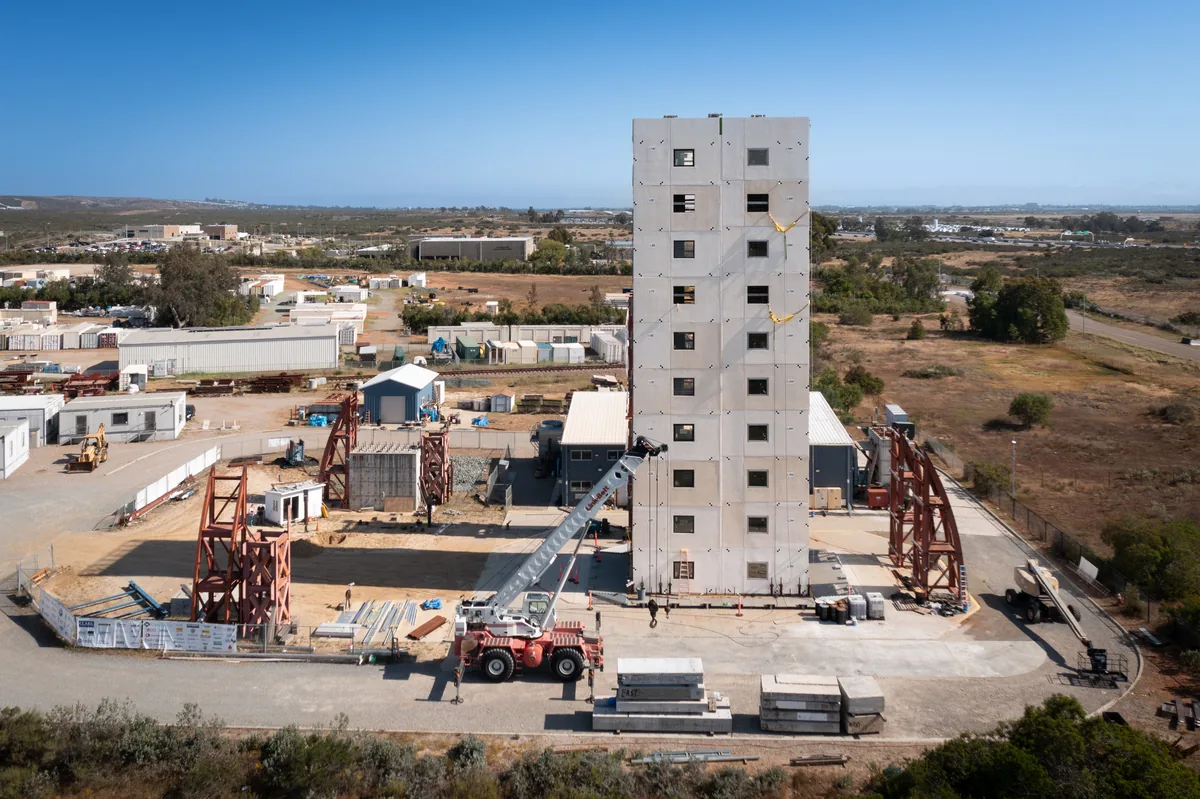 A ten-storey cold-formed steel building on UC San Diego’s outdoor shake table (June 2025). US codes allow this type of building up to about 65 feet (roughly six storeys); the test was to see whether ten would hold, and one of the simulated quakes was the 1989 magnitude-6.9 Loma Prieta earthquake. A one- or two-storey villa is far below that limit. Photo: Jacobs School of Engineering — Wikimedia Commons, CC BY 2.0 (resized)
Sources: UC San Diego Today; NBC San Diego, 23 June 2025
The northern test, part one: steel studs are thermal bridges
Steel carries heat far better than insulation. Now imagine a steel stud running through the wall’s insulation every 40 cm or so. The ASHRAE 90.1 energy standard puts a number on it: R-11 batts between 4-inch steel studs at 16-inch centres perform at only R-5.5 — half the insulation is lost. With 6-inch studs and R-19 batts, the figure falls to 37%.
The heating bill isn’t the only problem. The same source notes that these thermal bridges are where condensation forms on the studs, and stud lines can show up on the wall as dust collects on the colder strips. In the humid north, any surface colder than the dew point collects water (see Humidity, Condensation and Mould) — and here that cold surface is exactly the steel that has to last for decades.
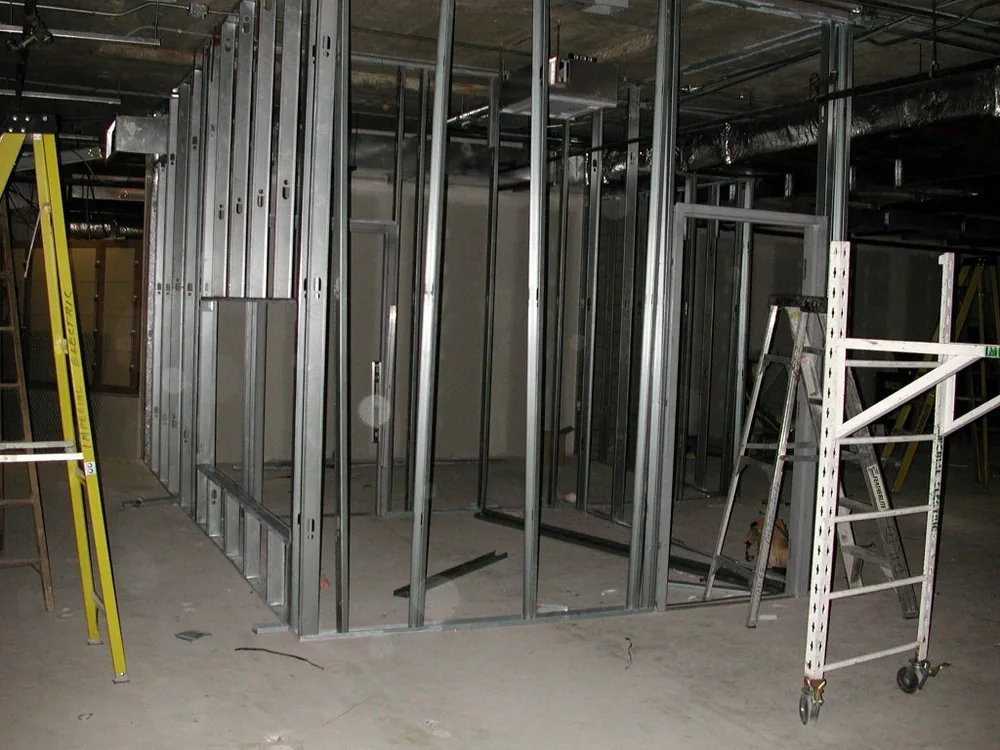 Light steel stud walls before insulation and boarding. Every stud is an escape route for heat through the insulation. Photo: P199 — Wikimedia Commons, public domain (resized)
The fix is to not rely only on insulation between the studs, but to run a continuous layer outside over all of them, so the steel sits on the warm side of the wall. How moisture leaves the wall has to be designed from day one as well.
Source: ASHRAE 90.1 steel-stud table (via Masonry Advisory Council)
The northern test, part two: zinc, salt and water
LSF’s lifespan rests on a thin layer of zinc. The Steel Framing Industry Association (SFIA) says that when the framing is properly designed and installed inside a dry building envelope, even a standard 10-micron zinc coating has a predicted service life of roughly 300 to more than 1,000 years — and states plainly that longevity ultimately depends on moisture control.
Now the other side: ISO 9223 gives first-year corrosion rates for zinc in open air of 0.7–2.1 microns a year in corrosivity category C3, 2.1–4.2 in C4 and 4.2–8.4 in C5. A rough sum: a 10-micron layer left in C4 open air lasts only a few years. The standard itself warns that first-year rates can’t simply be extrapolated, but the message is clear: this coating is made for the inside of a dry wall, not for salty sea air. The Caspian is less salty than the open seas, but not salt-free (as we noted in Steel or Concrete Frame).
So three places matter: the bare frame standing in the rain, anywhere water or condensation gets trapped in the wall, and cut edges and the point where the frame meets the foundation.
Sources: SFIA / buildsteel.org — durability of steel framing; ISO 9223:2012, Table 2
So, which one?
- LSF works well when speed and lightness matter to you, the ground is soft, and the builder closes the wall with continuous exterior insulation and proper moisture detailing.
- Concrete is the safer bet when you can’t find an experienced LSF builder, or nobody takes the envelope details seriously.
- Either way, a structural engineer designs the structure and the permit follows the usual route.
A few questions before signing an LSF contract
- Who did the structural calculations?
- What is the thickness of the sections and the weight of their zinc coating (g/m²)?
- Is the insulation only between the studs, or is there a continuous layer outside too?
- How are the waterproof layer and the wall’s moisture escape route designed?
- How is the frame separated from the concrete of the foundation?
- Until the envelope is closed, how will the frame be kept out of the rain?
In short
LSF really is lighter and faster, and lighter means lower earthquake forces and lighter foundations. But in the north its life depends on one thing: the wall staying dry. Without continuous exterior insulation, steel studs waste half the insulation and become condensation points, and the thin zinc coating is made for dryness, not salt and damp. So the real question isn’t “LSF or concrete” — it’s who builds it, and with what details.
If you’re designing a villa in Babol, Babolsar or Sarkhorud and torn between LSF and concrete, get in touch.




No comments yet. Be the first.