


A small plot does not automatically mean an uncomfortable villa. But fitting rooms on paper is not the same as making them comfortable to use. Start by understanding what your site permits, then decide what matters most to your household.
Check the actual site and applicable rules
Compare the advertised area with available documents and measured dimensions. Shape, access, level changes, neighbouring buildings, setbacks, permitted footprint and number of floors can all affect the options. Confirm the applicable requirements for the specific property with the relevant authority and design professionals; do not assume a standard percentage applies everywhere.

Prioritise the spaces you will actually use
List essential rooms, parking, outdoor space and storage. Consider how many people use the house, whether stairs are suitable, and which activities happen at the same time. Sort needs into essentials, preferences and optional extras. Every room also needs access and usable furniture space.
Plan the garden and parking alongside the house
A narrow strip around a building can serve access, light or regulatory requirements without necessarily being a usable garden. Explore whether the permitted layout can create outdoor space that works for your family. Show the car, gate and pedestrian route on the plan. Plan rainwater drainage for the actual site rather than directing water toward the building.
Single storey or two?
A single-storey plan avoids stairs but may occupy more of the permitted footprint. Two floors may reduce the footprint for the same floor area, while introducing stairs and circulation. Compare layouts, accessibility, local permissions and project-specific estimates; neither option is always cheaper or better.
Check daylight and test the plan
Place rooms and windows with light, views and privacy in mind. A lightwell may be worth studying, but its size, ventilation, waterproofing and legal suitability need project-specific review. The US Department of Energy recommends considering window placement along with glare and unwanted heat.
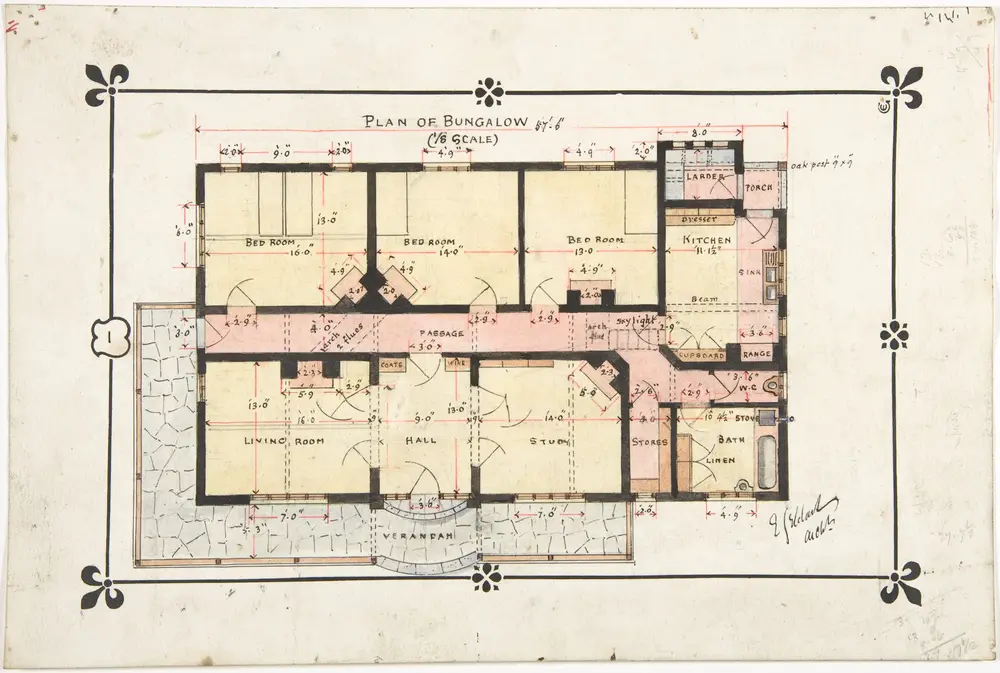
Before approving a plan, show real furniture sizes and check doors, storage and routes. Ask where rainwater goes and how much useful outdoor space remains after parking. Contact Charsou to discuss the constraints and priorities of your own site.




No comments yet. Be the first.