

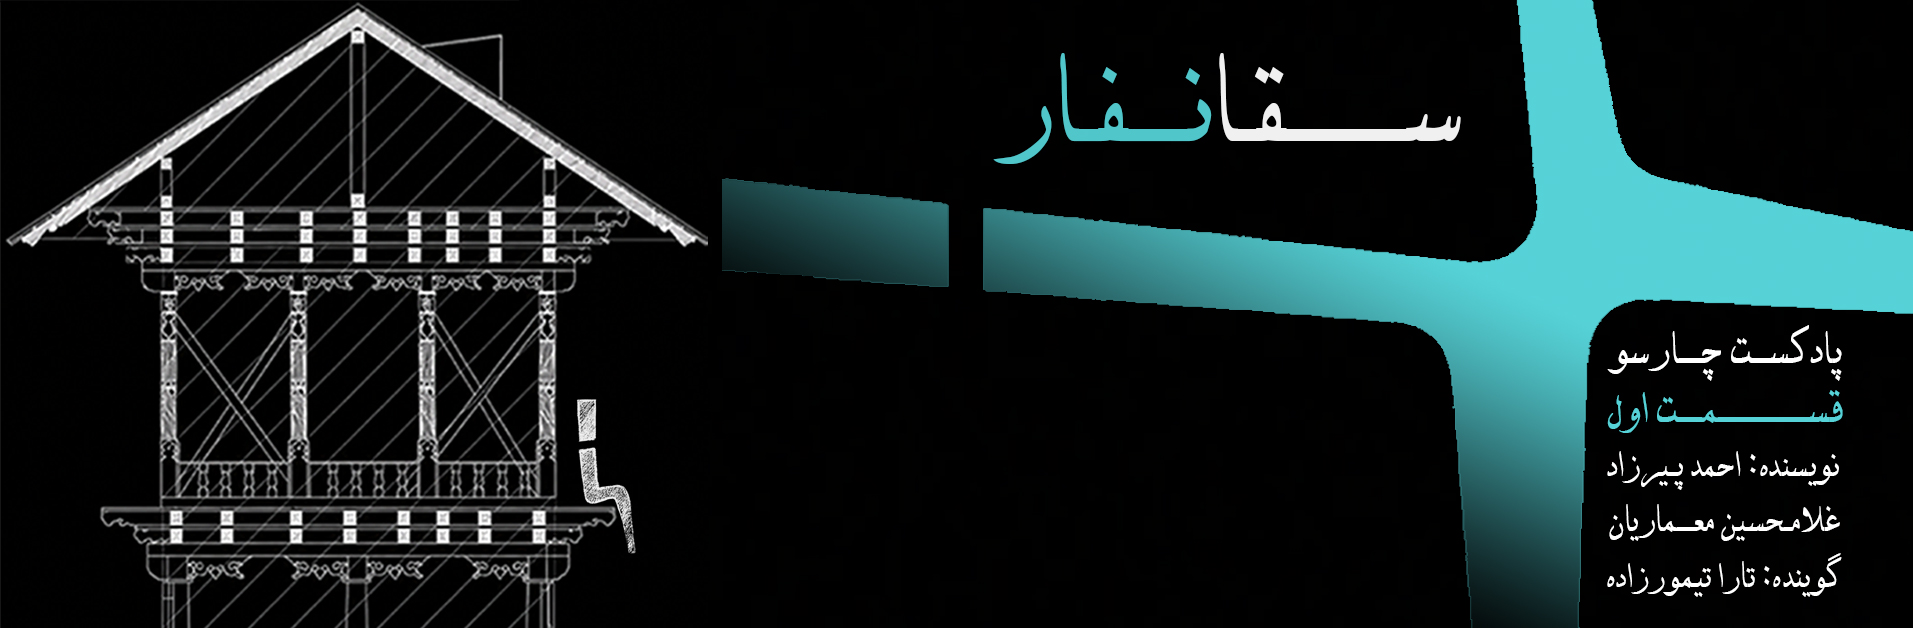
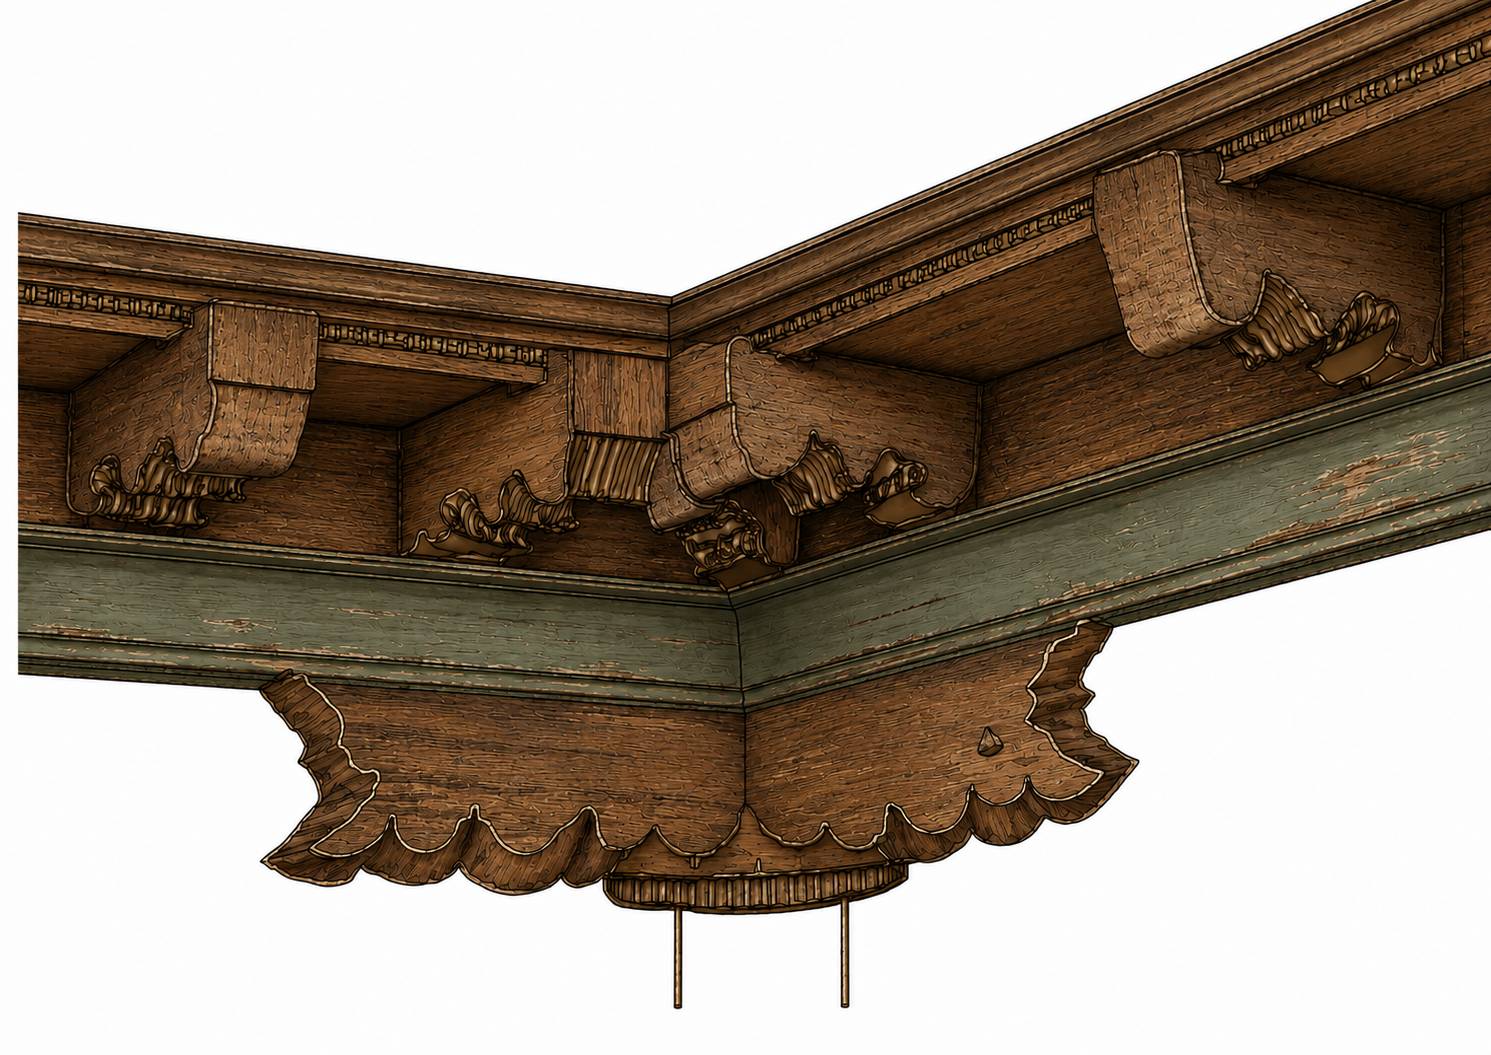
جزئیات سقف سقانفار
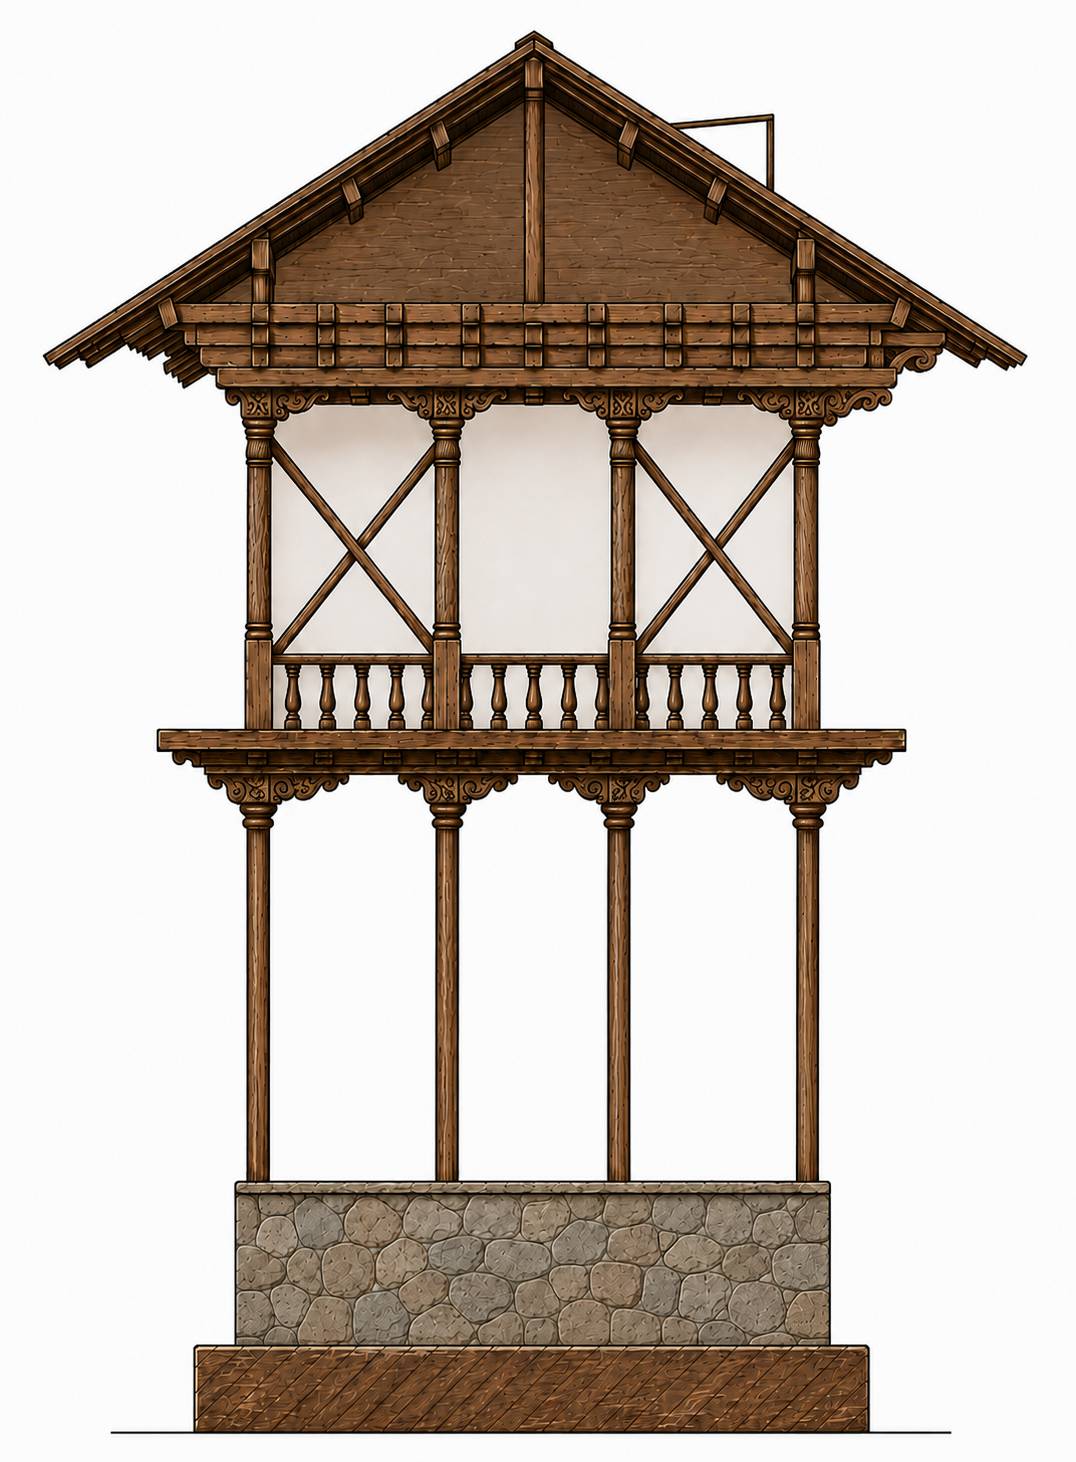
برش سقانفار
A Look at the Vernacular Architecture of Saghānfars
Gholamhossein Memarian Associate Professor, Faculty of Architecture and Urban Planning, Iran University of Science and Technology, Tehran Memarian@iust.ac.ir
Ahmad Pirzad M.A. in Conservation and Revitalization of Historic Buildings and Textures, Isfahan University of Art; Corresponding Author pirzad.maremat@gmail.com
Keywords
Nefar, Saghānfar, Shiism, Hazrat Abolfazl (A.S.), Mazandaran
Abstract
The purpose of writing this article is to define a particular type of architecture that has not yet been deeply introduced to the architectural community. Saqānfars are completely wooden or semi-wooden buildings constructed in two stories. This type of architecture is completely open on all four sides on the first floor and, on the ground floor, depending on the type of Saqānfar and its location, is either open or enclosed. Saqānfars are used during the months of Muharram and Safar for mourning ceremonies for the Master of Martyrs, Imam Hussein (A.S.), and his 72 loyal companions. This type of architecture is constructed with a religious perspective on the event of Karbala and particularly in relation to Hazrat Abolfazl (A.S.), and is even referred to as “Abolfazli.”
Saqānfars have a direct connection with Tekyehs. Saqānfars were generally built opposite Tekyehs. In the ritual understanding of religion in the Mazandaran region, the Saqānfar symbolizes Hazrat Abolfazl (A.S.), and the Tekyeh symbolizes Imam Hussein (A.S.). For this reason, Tekyehs are places for elders to sit, while Saqānfars are places for young people to sit.
The results obtained from studies, investigations, and research concerning Saqānfars show that Saqānfars are a type of vernacular architecture specific to the Mazandaran region and have roots in the history of the region's vernacular architecture. The architectural structure of Saqānfars originates from the architectural structure of Nefars, which are among the most authentic examples of vernacular architecture in the Mazandaran region.
This type of architecture (Saqānfars), influenced by political developments associated with the ritual developments of Shiism, emerged during the Islamic period. In fact, Saqānfars are the product of the connection between the vernacular architecture of the Mazandaran region (Nefar) and the ritual understanding of Islam as a religion (Shiism).
The architectural structure, based on materials, has a direct connection with vernacular architecture. Since Saqānfars have a completely wooden architectural structure, they can serve as a very good representative and model for explaining wooden architecture throughout Iran.
Introduction
Throughout the history of Iranian architecture, various types of architecture have emerged according to geographical and climatic contexts and based on changing political, social, and religious conditions, and have developed and flourished throughout history.
Among these, some types of architecture were invented later and their process of growth and development was more delayed. This has resulted in an incomplete understanding and also an inadequate definition of these types of architecture. In addition, another issue has affected this level of understanding of the various types of architecture in Iran. Another issue is that the vernacular architecture specific to each region, which reflects the geographical, climatic, and cultural influences of the people of that region, has remained neglected and has received little attention from researchers. In Iranian architecture, there are diverse types of vernacular architecture that hold a very important position in the history of Iranian architecture. Identifying and re-identifying these architectural types has a significant impact on the compilation of the history of Iranian architecture and its various architectural types and on the influence of our architecture by climatic and geographical contexts.
Types of architecture such as Hosseiniyehs, Saqqākhānehs, Mahdiyehs, and others are among the types that have been studied and examined less in the historiography of Iranian architecture. These architectural types are influenced by Shiite culture in Iran. Shiism had a profound influence on the architectural culture of Iran in the period after the Safavid rule.
From ancient times until today, special ceremonies have been held in most parts of Iran in connection with the event of Ashura and the sanctity of the months of Muharram and Safar. One of the special ceremonies of Muharram and Safar in other parts of Iran is related to Hazrat Abolfazl (A.S.).
The most magnificent public mourning ritual in Yazd is held for the Master of Martyrs, Hazrat Imam Hussein (A.S.), and his companions. One of the special ceremonies of this region is the Saqqa procession. During the mourning ceremony for Imam Hussein (A.S.), a group of teenagers wear black clothes and tie a red loincloth around their waists. They place the waterskin on their shoulders and, in an orderly line, chant together with their reciter and leader. They pour water into the cup of Abolfazl (A.S.) and offer it to the people. The Saqqa procession carries a four-sided, two-pole standard or a three-sided standard bearing the image of Hazrat Abolfazl (A.S.).
The Azeris also have special devotion to the Prophet's family, especially Imam Hussein (A.S.) and his loyal companions. They hold special ceremonies during the days of Muharram. One of these ceremonies is Tasht-gozari. Two days before Muharram, this ceremony begins with lamentation, and people mourn Hazrat Abolfazl (A.S.) by beating their chests. After the chest-beating ceremony, a basin is placed in a corner of the mosque or Hosseiniyeh, and the water from pitchers and waterskins is poured into it. After this, the elegy of Hazrat Abolfazl (A.S.) is recited. Then each person, in turn, kisses the basin and drinks a glass of its water for blessing.
In the Mazandaran region, too, special attention is paid to the months of Muharram and Safar and to the figures of Imam Hussein (A.S.) and Hazrat Abolfazl (A.S.), and its reflection can be seen in the architecture of Tekyehs and Saqānfars and in the special ceremonies of Muharram.
According to studies, the Saqānfar is one of the architectural types that has taken shape over a long period and is specific to the Mazandaran region. The Saqānfars of Mazandaran are a type of vernacular architecture that, unfortunately, have not been well introduced to the Iranian architectural community. This article attempts to comprehensively examine and introduce the vernacular architecture of Saqānfars.
The Saqānfar in the Mazandaran region is known by different names. For example, Saqānfar and Saghānfar are both the same architectural type and are called by different names according to the local dialects of the region.
Saqānfar or Saqi-nepar is a combination of two words, Saqqa and Nefar, or Saqi and Nepar, in which the words Saqqa and Saqi both mean “water giver,” while the words Nefar and Nepar mean “a two-story wooden structure open on all four sides.” In the word Saqānfar, Saqqa refers to Hazrat Abolfazl (A.S.), the water bearer of the plain of Karbala, while Nefar or Nepar directly refers to a type of wooden structure in the Mazandaran region, which is generally built for guarding and protecting rice fields.
Contrary to what we see inside some of these Saghānfars in the form of calligraphy, where the building is referred to as “Saqqā-tālār,” and following this, some researchers have also called it “Saqqā-tālār,” among the people of this region the term “Saqqā-tālār” has no place, and the people of the region know it by the names Saqānfar and Saq-nefar.
The difference in the use of these two words stems from a historical event and is influenced by the vernacular culture of this region. Tālār in the vernacular culture of Mazandaran is synonymous with Telār and Telvār. Telār and Telvār are presented in the Tabari Dictionary of Words as follows:
“Telār: 1. A resting place for livestock on two levels, where dry fodder is kept on the second level. 2. A large hut. 3. The second floor of rural houses. 4. A unit for counting cattle, equal to one hundred head.”
“Telvār: 1. A spacious shelter for livestock. 2. Large desert tents erected for receiving guests.”
However, Nefar or Nepar is a vernacular word and, as mentioned in the previous sections, its meaning is as follows: “Nepar is a single-room structure located several meters above the ground, and the open surroundings of the room allow people to benefit from sufficient ventilation and the blowing of breezes from all directions in summer.” In Sanskrit, the word Ne-par means one and without another. Considering the meanings used, the word Nefar or Nepar is a more appropriate word for the locational suffix of this type.
During the Qajar period, due to changes in the structure of Saghānfars, which had taken on an urban character, painting and calligraphy were used in their construction and presentation, and Persian script was used in the calligraphy. Since the word Tālār in Persian culture means a columned veranda and has a particular position in Iranian architecture, this word was used for naming, which had a non-local character and, unfortunately, became widespread throughout the region. An example is the many Saghānfars remaining from the Qajar period, and in many places, even in the inscriptions of Saghānfars from this period, there are precise references to Nepar and Nefar. For example, in the “Ahgargar-Kola” Saghānfar of Qaemshahr, concerning the date of construction, it is stated:
“with greetings to the pure family of Mustafa, I state the date of construction: it was completed in the Hijri year of this Nepar, three hundred and twenty-nine after one thousand years; make the builder such that the date of Nepar became the Abjad letters after the grief-reliever.”
In the above passage, the word Nepar has been used instead of Tālār. This example further confirms the validity of the above statements concerning the word Saqānfar.
Perhaps the most distinctive feature of Saqānfars is their being influenced by a historical religious event, with regard to a particular figure (Hazrat Abolfazl), upon a vernacular architectural type in the Mazandaran region.
The history and background of research on Saqānfars is not particularly extensive or long. In recent years, with attention to the importance of past architecture and the increase in graduates in the fields of architecture, archaeology, conservation of buildings, and conservation of vernacular buildings, attention has been paid to traditional buildings. Regarding Saqānfars, not many specialized books, articles, and theses have been published. The most important of them have been used in this article. Of course, in recent periods, young researchers have been studying and investigating this type of architecture.
Research Questions
What is a Saqānfar, and what factors have contributed to the formation and emergence of Saqānfar
What is the architectural structure of Saqānfars in terms of function and physical form
What are the types of Saqānfars in terms of their position and architecture-related decorations
What effect has Shiism had on the vernacular architecture of Saqānfars and its ritual customs
Research Method
The research method in this article consisted of field studies and library research. An attempt has also been made, through examination, study, and research, to introduce the architectural structure and the relationship of Saqānfars with Shiism and popular culture.
1. The Roots of the Formation of Saqānfars in the Culture and Beliefs of the People
Considering the evidence, a strong relationship can be identified between the beliefs of the people and Saqānfars. That strong relationship is the belief in the healing power of Saqānfars. In Islam and Shiism, seeking intercession from the Imams and their descendants for healing is self-evident. Muslim people defined mosques for holding their religious ceremonies according to the principles of religion (a direct relationship with God).
In fact, Muslims made vows in mosques and holy places, and by constructing Tekyehs, Hosseiniyehs, and Saghānfars, they fulfilled their vows in these places during ceremonies such as the Abolfazl offering, mourning during the first ten days of Muharram, Ramadan, and so on.
However, Shiite Muslims, in order to hold mourning ceremonies for the Imams according to the principles of their faith, defined Tekyehs, Hosseiniyehs, and Saqānfars (an indirect relationship with the Imams through mourning and lamentation). In addition to the relationships mentioned, they also established a relationship with the burial places of the Imams and their descendants (a direct relationship with the Imams and Imamzadehs through prayer, reciting the Fatiha, making vows, and so on).
The mosque is a place of worship in Islam. However, making vows and seeking healing from the Imams, who themselves are intermediaries between the servant of God and God, required fulfilling vows in places other than the mosque. Places such as Tekyehs and Saghānfars, which were places for mourning during Muharram, were places for seeking physical and spiritual healing and fulfilling the vows of Shiite Muslims. Shiite Muslims constructed Saqānfars for Hazrat Abolfazl (A.S.) and sought healing through him (a prominent example is the Kija Saqānfar, Babol Tekyeh).
Hazrat Abolfazl (A.S.), because he was the water bearer and the water provider to the thirsty in Karbala, meaning that he was a savior and healer, has always been regarded as a religious and great figure. The Saqānfar is one of the few buildings that is connected to a particular figure and is even named after him.
According to the local beliefs of the Mazandaran region, a Saghānfar is always built together with a Tekyeh and opposite the Tekyeh. According to this belief, the Tekyeh is the symbol of Imam Hussein (A.S.), and the Saqānfar is the symbol of Hazrat Abolfazl (A.S.). Since Hazrat Abolfazl (A.S.) was always the companion and supporter of Imam Hussein (A.S.) and never turned his back on him, the Saqānfar was likewise not built with its back to the Tekyeh, but was constructed facing it.
2. Structure and Architecture of Saqānfars
According to the studies conducted, the Saqānfar is one of the architectural types that has developed over a long period and is specific to the Mazandaran region. The Saqānfar of Mazandaran is a type of vernacular architecture that, unfortunately, has not been well introduced to the Iranian architectural community. This article attempts to comprehensively examine and introduce the vernacular architecture of Saqānfars.
The architectural roots of Saqānfars originate from the architecture of Nefars. A Nefar is a vernacular wooden structure of the Mazandaran region that is used as a summer residence and is generally built for guarding farms and rice fields. This structure is built on two levels, in a beam-and-column system with a pitched covering, and its main space is on the first floor. Access to the first floor is provided by a wooden staircase connected to the columns. This structure has a square plan.
Sometimes, the terms Saq-Nefar and Nefar are also used together for Saqānfar.
Saq-Nefar (Saq-Nefar), Nepar, or Nefar is a two-story wooden building whose first floor is open and without enclosure, while its second floor is a large and usable room. Saq-Nefar was later used under the title Saghānfar for gatherings, rituals, and religious ceremonies.
In general, Saqānfar is a local and common term derived from the vernacular architecture of the Mazandaran region, and in later periods, because of its formal and traditional form and its relations with non-local regions, it came to be called Saqqā-tālār.
What we today introduce by the name Saqqā-tālār, and even see the name Saqqā-tālār on the body of this type of building, is an architectural type that emerged from the heart of the village and rural architecture.
Nefars and Saqānfars are architectural types that, to this day, the same rural inhabitants have created and preserved in the same village environment. Nefars are an architectural type associated with agriculture, while Saqānfars are an architectural type associated with religion (Shiism is an established belief among the rural inhabitants of this region). Therefore, it is appropriate to consider the term Saqānfar, which is again the term used by these local inhabitants.
2.1. Elements and Components of Saqānfars
Saqānfars generally consist of the following three main parts:
A. The foundation or base section, which may be made of brick, stone, or wood.
B. The floor section, including the ground floor and first floor. The number of floors in Saqānfars has never exceeded this amount (the ground floor and first floor).
C. The covering section, consisting of two parts: the roof (flat roof) and the upper roof (pitched roof).
Since the majority of the architectural structure of Saqānfars is wooden, local carpentry terms have been used in naming the elements and components of Saqānfars. These parts are as follows (the words in parentheses are the equivalents of the Tabari terms):
Nal or Vashan (beam), column, Kamācheh (capital), parapet, nal above the column (tie beam), Shirsar, Negahdar or Vāvand (brace), Lab-band, Shuleh-var, plank (floor covering), Zovar (joint cover), Hala (diagonal beam), column support, railing.
2.1.1. Nal
Nal or “Na‘l,” which is also called “Vashan,” is sometimes used in place of a column in the building, and these different names are used according to their application. For example, if the aforementioned wood is used like a structural beam for roofing, it is called “Vashan,” and the related process is called “Vashan-rizi”; and if it is used to support the roof, it is called a “column.” If it is used in the front of the building’s porch and on the outer side of the porch floor for connecting and supporting the columns from top to bottom, it is called “Nal” or “Na‘l,” and the related process is called “Na‘l-bandi.”
Local architects call these wooden beams used in the roof and floor of the Saqānfar porch “Nal.” Nals can be seen in the Saqānfar both in rounded and square forms.
2.1.2. Column
The column is one of the important components and elements of Iranian architecture, whose use has an ancient and long-standing history. The primary function of the column in the Saqānfar is structural, while its decorative aspect appears as a secondary function. Dead and live loads are transferred by the column from the roof to the floor. According to the type of function of the column, the diameter of the column base is greater than that of the capital. Also, the diameter of the columns on the ground floor of the Saqānfar is greater than the diameter of the columns on the first floor.
2.1.3. Capital or Kamācheh
The capitals in Saqānfars, like the columns, are diverse, innovative, and eye-catching. One of the common forms of capitals is a dragon’s head with an open mouth, in the center of which the image of the sun has been painted.
2.1.4. Parapet
The parapet is a thin and flat wooden piece that is placed horizontally above the Nal. Railings are placed between the Nal and the parapet. The railings, which are located on all four sides of the building, both separate the interior space from the veranda and increase the protection and safety of the second floor. In addition, the railings contribute to the beauty of the building and reduce its monotony.
2.1.5. Nal Above the Column
It is a finely carved wooden piece that, like the Nal, is horizontal, but is located in the upper part of the building and rests around the upper part of the building on the capitals. In some Saqānfars, even the Nal is filled with painted and calligraphic decorations.
2.1.6. Shirsar
They are pieces of wood that have been beautifully carved; sometimes in the shape of a dragon’s head, sometimes in the form of a bird’s head, and sometimes, with a soft twisting and movement, they evoke abstract forms. These wooden pieces have been artistically and carefully installed at certain intervals close to the roof, in one, two, and sometimes three rows, by means of decorative nails or wooden fasteners.
2.1.7. Negahdar or Vāvand
Vāvand, or braces, are wooden boards or, more appropriately, timbers that are placed crosswise over one another and are used in the space between two columns, mostly on the upper floor. The function of the Vāvands is to ensure the strength of Saqānfars against lateral displacement and out-of-axis movement caused by earthquakes and other natural factors.
2.1.8. Lab-band
It is a wooden piece with a flat carving that is installed at the final point where the roof joins the front of the building.
2.1.9. Shuleh-var
Shuleh-var is a wooden piece between the Nal and Lab-band, sometimes plain and sometimes filled with designs and motifs. Often, poems and inscriptions in calligraphy can be seen in this part of the Saqānfar.
2.1.10. Plank
It is a thin wooden piece that covers the entire roof like a sheet. By installing Zovars on the plank, its large surface is divided into smaller sections, and through this technique, each subject of painting or calligraphy is placed between four Zovars, which in fact act like a frame around a painting. Ultimately, it appears as though the entire roof is composed of paintings in small dimensions, with diverse subjects of calligraphy, designs, and motifs.
2.1.11. Zovar
They are thin pieces of wood that have been delicately and beautifully carved. The function of the Zovars on the plank is to enclose the surroundings of the motifs and calligraphic elements. Through this process, the monotony of the plank is reduced, and each plank with its Zovars appears like a collection of exquisite and beautiful paintings.
2.1.12. Palvar
They are thick wooden beams that are considered the main elements forming and constructing the Saqānfar. The relative thickness of the Palvars provides strength and stability to the building, and they are used throughout all parts of it.
2.1.13. Hala
They are thick wooden beams that form the main body of the covering. Halas are beams that are placed diagonally on the columns of the truss.
2.1.14. Column Support
They are relatively thin pieces of wood placed on both sides of the columns and provide, to some extent, a guarantee of the stability of the columns.
2.1.15. Railing
Decorative wooden pieces that are placed between the columns of the first floor. Their function is similar to a guardrail, and they also serve as a support for people inside.
2.2. Construction Method of Saqānfars
To construct a Saqānfar, first the foundation is excavated in an area approximately 5 × 4 meters—sometimes more or less—and then filled with shifteh. Wooden posts are then driven into its four corners. Next, the foundation is raised approximately half a meter to one meter above ground level, and the first floor is constructed on it. The floor and ceiling of the first floor are covered with wooden planks, and then the second floor is constructed on top of it.
Around the perimeter of the second floor, a veranda with a width of half to one meter is provided, so that the area of the second floor is increased, and finally the roof, with a clay-tile covering and a sloped surface, that is, in the form of a pitched roof, covers the building. Of course, first the upper surface of the second floor is covered with wooden boards; this also provides a suitable place for painting and calligraphy.
The covering of Sāqanfār buildings is in the form of a truss, which, after the construction of the second floor and the installation of wooden boards over it, is constructed by erecting columns and diagonal beams and subsequently installing wooden boards over them. Depending on each region and according to the historical period, the covering is made with galeh, lat, or clay tiles. In recent periods, metal sheets have also been used for covering Sāqanfārs because of their greater durability.
2.3. Materials and Construction Materials Used in Sāqanfārs
The structure of all Sāqanfārs was completely wooden; the least use of wood is related to the first floor and the covering of the Sāqanfār. The type of wood used in Sāqanfārs is from the Āzād tree, which is also considered one of the sacred trees in the region. In addition, the wood of the Āzād tree is very strong and is abundant in the region. Besides Āzād wood, wood from trees such as “Malch” and “Shab-Khast” is also sometimes used.
Apart from wood, other materials such as brick, metal sheets, sand-cement mortar, concrete blocks, and mud-lime mortar have also been used. Of course, the use of metal sheets, sand-cement mortar, and concrete blocks dates back to recent decades.
2.4. Geometric Proportions in Sāqanfārs
In general, Sāqanfārs are divided into two categories in terms of plan shape:
First category, Sāqanfārs with square and square-rectangular plans.
Second category, Sāqanfārs with rectangular plans.
In the first category, based on the plan studies of the Sāqanfārs of Zafarān-Kolā of Babol, Hindukolā of Amol, Shurmast of Rudbār-e Savadkuh, and so on, the ratio of the length to the width of the Sāqanfārs is 1/1 to 1. However, in some Sāqanfārs, this ratio has increased to 1/2 to 1.
In the second category, based on studies of the Sāqanfārs of Hāji-Kolā of Babol, Gāvān-Kolā of Bābolkenār, Kobrāyā-Kolā of Babol, and so on, the ratio of length to width of the Sāqanfārs is 3 to 1. However, in some Sāqanfārs, this ratio has decreased to 2.5 to 1. The ratio of the total height of the floors and covering to the height of the ground floor is generally 2.5 to 1.
Sacred numbers have also been used in the architectural structure of Sāqanfārs. For example, the number of columns in the Sāqanfārs of Shiādeh is 12, which is probably related to the 12 Imams, the 12 months of the year, and so on. The number of columns in Sāqanfārs indicates their sacredness.
Generally, on the upper floor (first floor), most Sāqanfārs have twelve or fourteen columns, while the lower floor (ground floor) often has six columns. The twelve columns symbolize the twelve columns upon which the world is founded and emphasize the sacredness of the number twelve. Also, the four columns at the corners of the building represent the four pillars supporting the sky.
3. Types of Sāqanfārs
Sāqanfārs can be classified according to different criteria such as architectural structure, historical period, location, function, and so on. However, the most important classification is based on historical, geographical, and functional dimensions. Of course, Sāqanfārs can also be classified according to architectural structure, which requires further research and consideration.
3.1. Historical Dimension
According to their historical period, Sāqanfārs are divided into two categories: those without ornamentation and those with ornamentation.
3.1.1. First Category, Sāqanfārs Without Ornamentation
According to the studies and research conducted, Sāqanfārs without inscriptions, calligraphy, and paintings generally have a more authentic and older appearance. The characteristics of these Sāqanfārs are their simple geometry and square-rectangular plan, their entirely wooden materials, and their galeh-covered roofs (in recent periods, metal-sheet coverings). Examples of these are the Sāqanfārs of Shurmast Rudbār-e Savadkuh, Pāshāmir Babol, and Lamsukolā Babol.
3.1.2. Second Category, Sāqanfārs With Calligraphy and Paintings
They have a newer appearance. Most of these Sāqanfārs, in terms of their pattern type, belong to the Qajar period and are very elegant and beautiful. The characteristics of these Sāqanfārs are their simple geometry and square and rectangular plans, wooden materials combined with brick, stone, and mortar in the masonry base section, their clay-tile coverings, the visual effect of their ornamentation, and their calligraphy and inscriptions. Examples of these are the Sāqanfārs of Shiādeh Babol, Hindukolā Amol, and Sarast Babol.
3.2. Geographical Dimension
Sāqanfārs have been erected in the two plain and foothill regions of Mazandaran. The type of structure of Sāqanfārs in these two categories is somewhat different and diverse.
3.2.1. Sāqanfārs of the Plain Regions
In these examples of Sāqanfārs, the architectural type of the Sāqanfār has somewhat lost its indigenous character, and the influence of the residential architecture of the urban area can be seen.
In these Sāqanfārs, the Sāqanfār is erected on a masonry-base section, in which either the ground and first floors have a completely wooden structure and their covering is made of clay tiles, or the ground floor has non-wooden materials and the first floor has wooden materials, with a clay-tile covering. In the present era, the clay tiles of the covering have been replaced with metal sheets. The Dārīkandeh Sāqanfār of Babol is an example of a plain-region Sāqanfār.
3.2.2. Sāqanfārs of the Foothill Regions
In this type of Sāqanfār, the authentic character of the Sāqanfār has largely been preserved. In the construction of this type, rubble stone is used in the foundations, wood is used completely in the body, and lat or galeh is used in the covering. Unfortunately, in the present era, the coverings have been replaced with metal sheets. The Sāqanfār of Shurmast Rudbār-e Savadkuh is an example of a foothill Sāqanfār.
3.3. Functional Dimension
The function of Sāqanfārs is summer residence, but because the month of Muharram coincided with winter in some historical periods, we also witness the winter use of Sāqanfārs. To adapt the Sāqanfār to winter, the spaces between the columns, on the ground and first floors, are covered with wooden boards so that the cold of winter would not be bothersome.
The main function of the Sāqanfār is mourning, but while maintaining this characteristic, Sāqanfārs also have another function, which is entrance portals or minaret-like structures; that is, the location of the Sāqanfār at the entrance portal of a religious complex, such as the Sāqanfārs of the Maqri-Kolā Takieh complex of Babol or the entrance of the Tاهر and Motahhar Shrine of Hezār Khāl-e Kojur, Nowshahr.
Conclusion
Sāqanfārs have their roots in a type of indigenous architecture of the Mazandaran region. This type of architecture is called “Nefār.” Nefār is a type of two-story wooden architecture (ground and first floors) used for guarding, especially guarding rice fields. Nefār, under the influence of Shiite Islam and connected to the person of Hazrat Abbas (Abu al-Fadl), the water-bearer of the plain of Karbala, was transformed into ritual and religious architecture and became known as Sāqanfār. Although it is possible that Nefārs were also a type of ritual architecture in ancient times, under current conditions, the ritual nature of Nefār architecture requires further investigation and research. What has been obtained from this research revolves around the following points:
A. Nefār: The indigenous architecture of Nefār was influenced by the geography and climate of Mazandaran.
B. Sāqanfār: Sāqanfār was created through the influence of Islam and Shiite Islam on the aforementioned indigenous architectural type.
The architecture of Sāqanfārs has undergone many changes and transformations because of political, social, and religious conditions. One of these changes is the alteration in plan form; they changed from square and square-rectangular forms into elongated rectangular forms (talār). The reason was the increase in population and the increase in the functions of Sāqanfārs. Decorations such as painting also apparently entered the architectural structure of Sāqanfārs later.
Regarding the period of invention and prevalence of Sāqanfārs, complete and comprehensive documents are not available. However, considering the political and religious approaches of local and central governments in Mazandaran and Iran, the presence of Sāqanfārs can be attributed to the period of the Marashi dynasty in the Mazandaran region.
The domain of the Marashi Sayyids' rule in Mazandaran consisted of three parts:
A. Amol domain: The domain of the beginning and development of the government. B. Babol domain: Together with the Amol domain, the domain of the government's power. C. Sari domain: Together with the Amol and Babol domains, the domain of the decline and fall of the government.
The zoning of the three domains of Marashi rule in Mazandaran:
Amol in the western domain (Larijan, Mahmoudabad, Nur).
Babol and the central domain (Qaemshahr, Babolsar, Fereydunkenar).
Sari and the eastern domain (Savadkuh, Neka, Behshahr).
Considering the geographical domain of Marashi rule in Mazandaran during its early and powerful period, and the surviving Sāqanfārs in the geographical domain of central Mazandaran, we see that, to a considerable extent, these two maps—the map of the geographical domain of the surviving Sāqanfārs and the map of the historical geographical domain of the Marashi dynasty—correspond with each other, with some approximation. Especially when we see that the domain of Marashi rule at the time of its establishment and expansion from Amol in 760 AH, and the life of Mir Qavam al-Din in Babol, and the continuation of the expansion of this dynasty during the Safavid period, show similarities with this subject.
However, in any case, the second period of the prominence and development of Sāqanfārs belongs to the Qajar period; a period in which political changes and transformations in this region began and reached their peak. During this period, Ta'zieh and the construction of Takiehs and Hosseiniyahs became more widespread. Many Sāqanfārs have remained in the Mazandaran region from this period. In the contemporary period, the construction of Sāqanfārs has declined, or the architectural structure of Sāqanfārs has changed in terms of materials and form.
Thus, the course of the beginning, transformation, decline, and eventual deterioration of Sāqanfār can be summarized as follows:
A. Beginning and prevalence: The Marashi and Safavid periods.
B. Rise: The Qajar period.
C. Decline: The Second Pahlavi period and the present era.
The findings of the article show that Sāqanfārs have unique values for the following reasons:
Sāqanfārs are a prominent and unique example of the indigenous architecture of the Mazandaran region and have roots in rural architecture and the history of the presence of Shiite Islam in this region (indigenous value).
Sāqanfārs represent the architectural culture of the Qajar period and even before that in the Mazandaran region (historical value).
Due to their unique architectural-related decorations, such as wooden decorations and painting on wood, they hold a high position in Qajar-period architecture (artistic value).
The architectural structure of these Sāqanfārs (type of geometry, spatial proportions, function, and so on) places the architecture at a high level in terms of architectural value (architectural value).
From a religious and spiritual perspective, Sāqanfārs have a very high position in the religious culture of the Mazandaran region because of the observance of Ashura ceremonies during the month of Muharram (religious and spiritual value).
The values of Sāqanfārs and their position in indigenous, rural, and urban architecture are greater than the above-mentioned cases. Sāqanfārs are a neglected and somewhat unknown architecture of the Mazandaran region that requires greater attention.
It is worthy that the architectural type of Sāqanfārs, which possesses many values, be preserved in the best possible manner. Preservation that safeguards the values and messages and, if possible, intensifies and deepens them. Perhaps the continued presence of the architectural type of Sāqanfārs into the present era and the necessity of preserving this type of architecture draw attention to this point: “Only authentic works, that is, those that are directly derived from the inner essence of the nature of life, like nature and life itself, always remain young and capable, because they belong to no particular era, but rather belong to humanity.”
References and Sources
Archive of the General Directorate of Cultural Heritage, Handicrafts and Tourism of Mazandaran.
Ayatollāhzādeh Shirazi, Bagher. “Conservation of Historic Buildings,” in Haft Shahr, No. 11 (Summer 2003), pp. 8–12.
Pirzad, Ahmad. Conservation and Rehabilitation Plan for the Collection of Siadeh Saghānfars of Babol, Master’s Thesis, Isfahan University of Art, 2008.
———. “Ritual and Religious Perspectives in the Saghānfars of Mazandaran,” in Ketab-e Mah-e Honar, No. 137 (February 2010), pp. 86–94.
Chelkowski, Peter. Ta'ziyeh: Ritual and Theater in Iran, translated by Davoud Hatami, Tehran: SAMT, 2005.
Rahimzadeh, Masoumeh. Saghātālars of Mazandaran, General Directorate of Cultural Heritage of Mazandaran Province, 2003.
Schopenhauer, Arthur. Art and Aesthetics, translated by Fouad Rouhani, Tehran: Zaryab Publications, 1996.
Kolaiyan, Darvish-Ali. “The Mazandarani Dialect: A Documented History,” in Barforush, No. 64 (March 2007).
Majd, Mostafa. The Mar'ashis in the History of Iran, Tehran: Resanesh, 2001.
Nasri-Ashrafi, Jahangir. Dictionary of Tabari Vocabulary, Vol. 3, Tehran: Ehyā-ye Ketāb, 2002.
Yousefnia, Pasha. “Saghānfār and the Importance of Water, Shir-sar and Komače-sar,” Ketab-e Mah-e Honar, Nos. 93–94 (June–July 2006), pp. 58–70.
Footnotes
A large part of the information, images, and maps in this article is taken from the second author’s Master’s thesis entitled Conservation and Rehabilitation Plan for the Collection of Siadeh Saghānfars of Babol, which was defended in July 2008 at the Faculty of Conservation, Isfahan University of Art, under the supervision of Dr. Gholamhossein Memarian.
Talar
Telv-ar
Jahangir Nasri-Ashrafi, Dictionary of Tabari Vocabulary, p. 1159.
anapara
Darvish-Ali Kolaiyan, “The Mazandarani Dialect: A Documented History,” p. 10.
In naming the Saghātālar, the term talar was used as an equivalent for nefar, whereas these two terms are architecturally different from one another.
Masoumeh Rahimzadeh, Saghātālars of Mazandaran, p. 134.
Ahmad Pirzad, Ritual and Religious Perspectives in the Saghānfars of Mazandaran, p. 88.
Nefars are among the oldest wooden structures in the Mazandaran region. This structure has various types. The subject of nefars itself could constitute a separate research topic.
saq-nofar
Jahangir Nasri-Ashrafi, ibid., p. 1315.
Masoumeh Rahimzadeh, ibid., pp. 43–57.
ibid., p. 39.
Gale; wild plants growing alongside water reservoirs.
Lat; thin boards and sometimes discarded carpentry pieces with regular shapes.
Pasha Yousefnia, “Saghānfār and the Importance of Water, Shir-sar and Komače-sar,” p. 62.
Mostafa Majd, The Mar'ashis in the History of Iran, pp. 15, 93, and 94.
Peter Chelkowski, Ta'ziyeh: Ritual and Theater in Iran, p. 3.
ibid., pp. 81–88.
Bagher Ayatollāhzādeh Shirazi, “Conservation of Historic Buildings,” p. 8.
Arthur Schopenhauer, Art and Aesthetics, p. 175.

No comments yet. Be the first.