

Picture an old Gilan house. Life happens one level above the ground, with a veranda wrapping around it. Underneath is either a tall platform or timber foundations that let air pass through. That height isn’t decoration; it’s this climate’s century-old answer to damp ground.
Wikipedia’s article on rural architecture in Gilan says the ground floor was raised above the ground as far as possible, and calls the practice “korsi-chini”, building on a plinth. It adds an interesting detail: the closer to the sea, the more humid the air and the shallower the groundwater. So the ground floor of houses near the sea sat up to two metres above the ground, and this height fell towards the foothills.
So the first lesson is that the northern plinth was never a fixed number; it depended on where the land was.
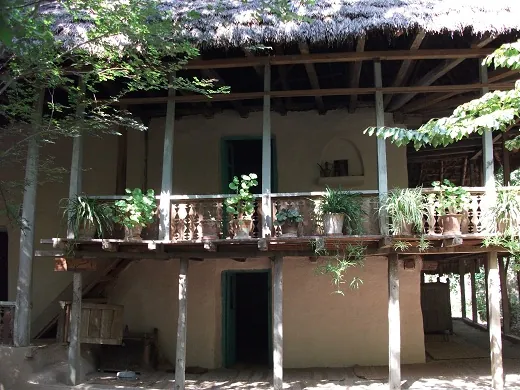
Source: Rural architecture of Gilan — Persian Wikipedia
Why did they raise the house?
The same source gives several reasons: to separate the living space from wet ground, keep it clean, keep animals out, and use the wind, which blows faster above the ground. In parts of Gilan the foundation was timber, called “shikili”, with a plinth of 1 to 2 metres so air could also pass under the floor.
Materials have changed, but all four problems remain: ground damp, surface water, muggy heat and unwanted visitors.
Is there a fixed legal number?
We found no reputable source setting a minimum plinth height for the whole north. What you usually see in the rules is more of a ceiling than a floor.
One example: a set of rural building rules published by the Iran Dehyar portal sets the maximum height of a residential building at 6.7 metres above the finished level of the adjoining street. So every centimetre you add to the plinth comes off that ceiling. The same example also advises against basements and pilotis because of cost and groundwater level.
That’s only one example. The exact number for your land comes from the city’s detailed plan or your village’s guide plan, and you should have it before design starts.
Source: Iran Dehyar, August 2017 — sample rural building rules (in Persian)
Four things that decide the number
1. Water on the ground: flooding and runoff. First see how far water reaches on the land in heavy rain, or when a nearby river rises. The floor must be above that, not just level with it. FEMA calls this extra margin “freeboard”: a distance above the flood level to cover what isn’t accounted for, such as waves or more development in the catchment. There, communities are encouraged to adopt at least one foot, about 30 cm. If the land is by a river, see the river setback too.
2. Damp from below: rising damp. Even where floods don’t come, water wicks up from the soil. According to Wikipedia, a damp-proof course (DPC) usually sits 15 to 20 cm above the ground; so a plinth that puts the floor almost level with the garden soil leaves no room for it. We covered this damp fully in wall damp and efflorescence.
3. Water below: basement or not? Where groundwater is close, an important choice arises: take the house down, or up? A basement in such ground is costly and risky, and raising the plinth is usually a simpler way to keep distance from water. We explained why in detail in groundwater and foundations.
4. The height limit and the steps. This is the other side of the scale. Every centimetre the plinth rises comes off the permitted height and adds steps at the entrance. For a house that grandparents should also move around easily, that number matters.
Sources: FEMA — Freeboard; Damp proofing — Wikipedia
Which way does it lean?
| If... | Plinth |
|---|---|
| The land is near the sea or groundwater is high | Higher; the same logic as old houses |
| Rain or river water reaches into the plot | Above that level, with some margin |
| The land sits below the street | Higher, so street water doesn’t run towards the house |
| The height limit is tight | Only as much as needed; every cm comes off the ceiling |
| Residents are elderly or use a wheelchair | Lower, or with a ramp in the design from the start |
A few questions before design
Don’t set the plinth out of habit or because “the neighbour did this much”. Answer these from the start:
- What’s the land’s level relative to the street and neighbouring plots? A simple survey will tell you.
- How far has water come on the land in heavy rain? Ask long-time neighbours.
- How close is the groundwater?
- From where does the detailed plan or guide plan measure total height and floor level?
The plinth is one of those decisions that can’t change once the foundation is poured. If you have land in Babol, Babolsar, Sarkhorud, Amol or Sari, let’s work out its number together before the first formwork goes up.

No comments yet. Be the first.