

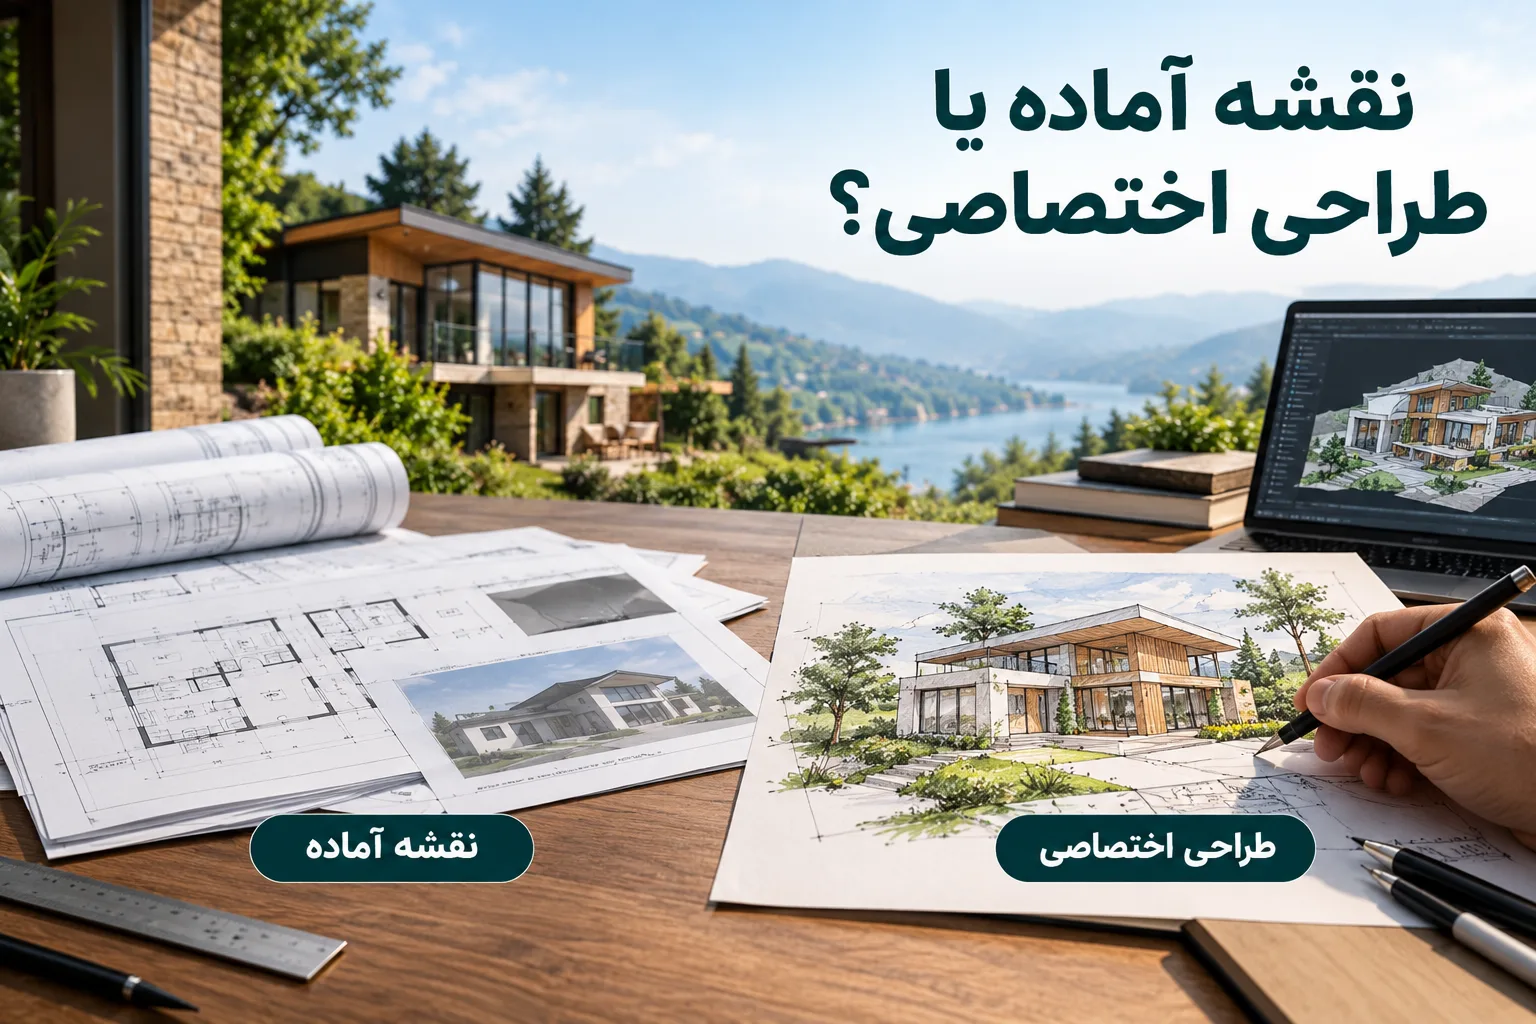
We’re an architecture firm, so it’s natural to assume we already know our answer to this question. So let’s start with something that doesn’t favour us: a ready-made plan isn’t always a bad choice. It’s cheaper, you get it faster, and if it’s been built somewhere before, you can see the result.
But a plan, however beautiful, is drawn either for a specific plot or for no plot at all. The right question isn’t “are ready-made plans good or bad” but what a plan that wasn’t drawn for your land can’t know. We counted five things, and for each we have a figure we’ve already written about with sources.
Five things a ready-made plan doesn’t know about your land
1. Which way the sun comes from
A ready-made plan doesn’t know which way north is on your land. Placed on your plot, rooms that should get sun may end up facing away from it. One numerical example: in our calculation for Babolsar with the official European tool PVGIS, a solar panel on the north slope of a 33-degree roof produces about 40% less than the same panel on the south slope. The same logic broadly applies to daylight in rooms and winter sun. We covered it in detail in solar panels on a northern villa.
2. Where the wind blows from
In the north, natural ventilation is one of the most effective tools against humidity, and ventilation means wind direction. An example from our own work: at Villa 425 in Khazarshahr, Babolsar, we deliberately stretched the plan east–west so the building would meet more of the coast-to-forest air current. That elongation wasn’t a styling decision; it was a ventilation tool. A ready-made plan can’t make that decision, because it doesn’t know where the sea is and where the forest is.
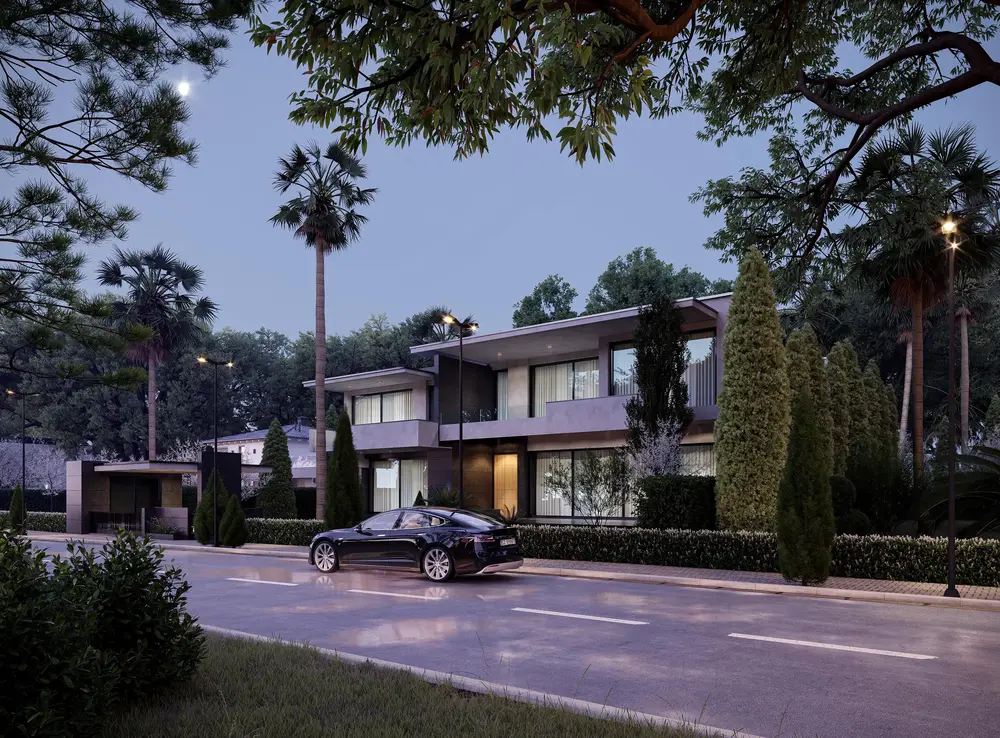 Rendering of Villa 425 in Khazarshahr, Babolsar. The plan’s east–west stretch is there so the coast-to-forest air passes through it. Image: Charsou Architecture Studio — project page
Source: How villa design in the north differs from Tehran
3. How far down the water is
Many ready-made plans include a basement. That may be fine in Tehran, but on the northern coastal strip it’s another story. A calculation we made earlier with the groundwater depth reported for Daryakenar shows that a three-metre basement takes about 117 tonnes of upward groundwater pressure on its 100 m² floor. A ready-made plan doesn’t know that number, because it hasn’t seen the water under your land. We covered it in detail in high groundwater and building foundations.
4. Whether your land is flat or sloping
Most ready-made plans are drawn for flat land. If your plot is on the forested slopes of the north, that plan either has to be “made to fit” with excavation and tall retaining walls, or the house has to be designed with the slope from the start. The difference is both in cost and in the stability of the slope, as we showed with numbers in building a villa on sloping land.
5. What the rules are for that plot
Site coverage, density, number of storeys, setbacks and buffer zones differ from one plot to the next. A 250 m² ready-made plan may simply not fit your plot’s permitted coverage. Where to get these figures is covered in our checklist before buying land and building permits for villas in the north.
And a legal point few people mention
Suppose you bought a ready-made plan and, by luck, all five points above suit your land. You still can’t take it to the municipality as it is. Under Article 5 of the Executive Bylaw of Article 33 of Iran’s Engineering and Building Control Act, designs must be prepared by a qualified legal entity or engineering office holding a practice licence, acting as the designer. And under Article 7 of the same bylaw, the municipality only accepts plans that the designer has signed and stamped “within the limits of their competence and capacity”.
So in practice a qualified designer has to take on that plan, adapt it to your land, and accept responsibility for it with their signature. Interestingly, that step is usually where a large part of the “designing for the land” work gets done again anyway.
There’s one more point: Iran’s Act for the Protection of Authors’, Composers’ and Artists’ Rights (1969), in clause 7 of Article 2, explicitly lists “architectural works such as building designs and plans” as protected works. In other words, every plan has an author. With plans that circulate anonymously, it isn’t always clear who holds the right to use them; ask about that before you buy, too.
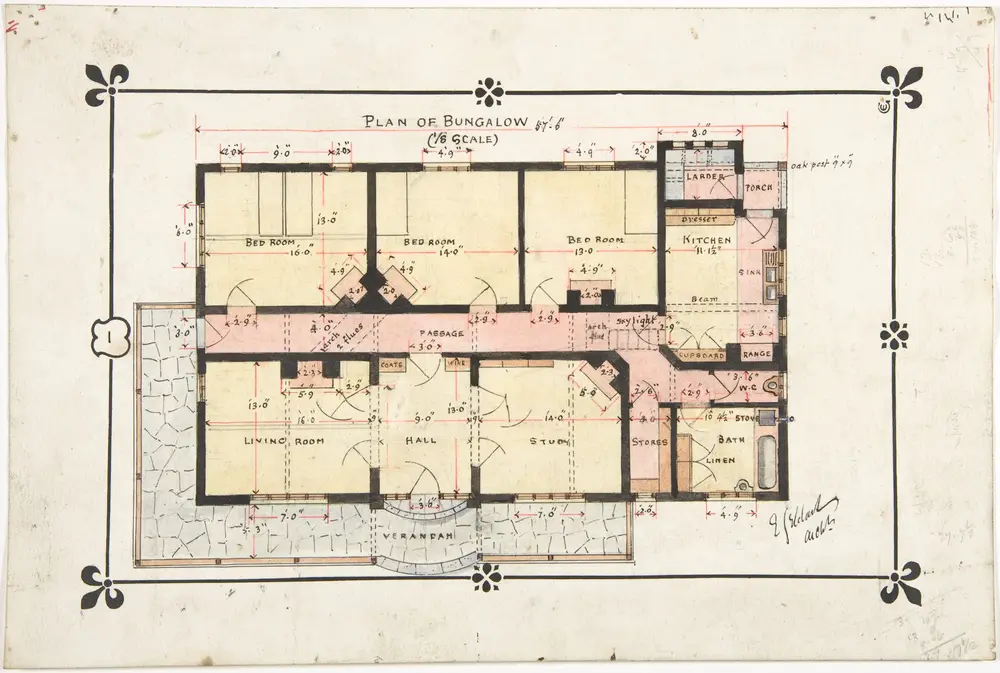 A hand-drawn plan of a single-storey house (bungalow) by Ernest Geldart, from the collection of the Metropolitan Museum of Art. Every plan, even the simplest, is someone’s work. Image: Ernest Geldart — Wikimedia Commons, public domain (CC0, resized)
Sources: Executive Bylaw of Article 33 of the Engineering and Building Control Act — Majlis Research Center (in Persian); Act for the Protection of Authors’, Composers’ and Artists’ Rights (1969) — Ekhtebar (in Persian)
The best use of a ready-made plan
A ready-made plan has one excellent use that many people overlook: a shared language. If you’ve seen a plan or photo of a house whose feel you like, bring it to your first meeting with the architect. “I like this central courtyard”, “I want this open kitchen”, “this many rooms is enough for us.” These move the first meeting several steps forward, and the designer understands what you’re after. What questions a good firm should ask you in that first meeting is covered in choosing an architecture firm for your villa.
A simple comparison
| Issue | Ready-made plan | Designed for your land |
|---|---|---|
| Sun and wind direction | Doesn’t know | The starting point of the design |
| Groundwater and soil | Doesn’t know | Comes from the soil investigation |
| Slope | Usually flat land | Works with the slope |
| Rules and buffer zones | May not fit | Respected from the start |
| Designer’s signature for the permit | Someone must take it on | The same designer signs |
| Upfront cost and time | Lower | Higher |
If you have land in Babol, Babolsar, Sarkhorud, Amol, Sari or Qaemshahr and want your villa drawn for that land, not for “any land”, let’s start from your plot’s sun and wind.

مفید بود 👏